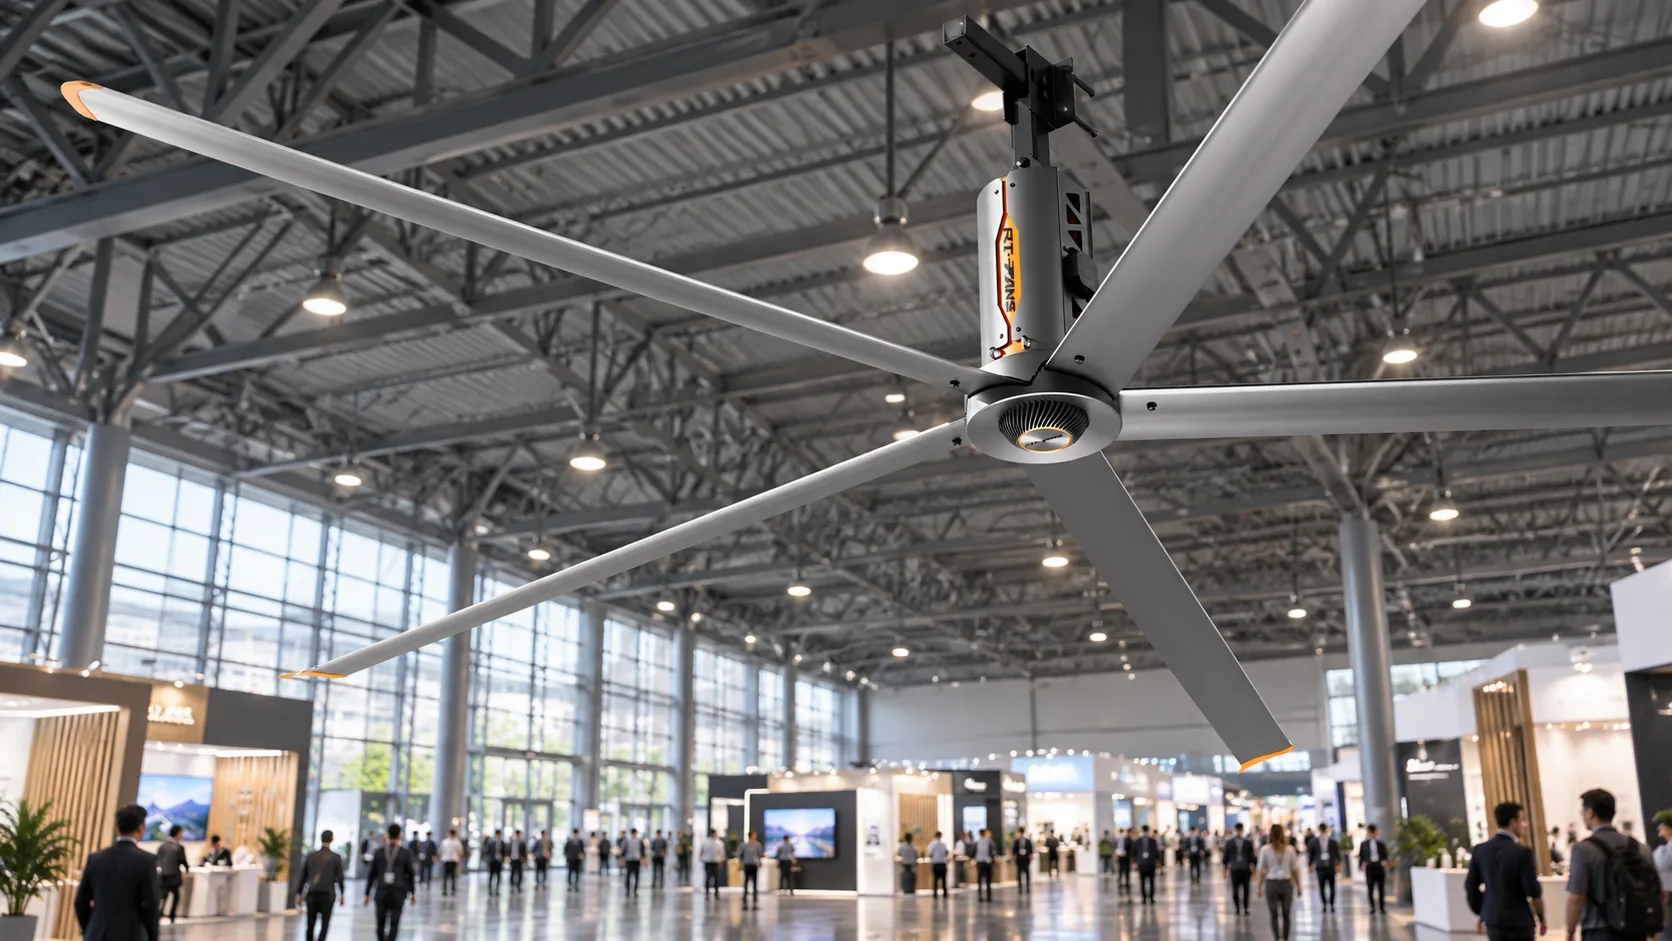
Targeted Cooling for Diverse Facilities
Every space has unique airflow challenges governed by ceiling clearance, structural obstacles, external heat gain, and worker density. Select an application to review recommended engineering configurations.
Each application guide explains where general air circulation can improve comfort, where dedicated ventilation or source capture is still required, and which site details affect equipment selection. Review the building geometry, occupancy, process heat, humidity, access, and control needs before comparing a fan, cooler, or combined system. The recommendations are intended to support an initial project conversation and should be checked against the final mechanical, electrical, and safety requirements for the facility.
Use the guides to build a short site brief: describe the floor area and clear height, the work or activity performed, the busiest periods, the locations of people and equipment, and the current HVAC or exhaust arrangement. Also record roof structure, sprinklers, lights, cranes, doors, washdown conditions, water availability, drainage, and control preferences. This information helps distinguish a broad HVLS circulation project from a targeted spot-cooling layout or a dedicated industrial ventilation design. It also gives installers and engineers a common basis for reviewing clearances, maintenance access, noise, humidity, and operating schedules before a quotation is prepared.