
Retail Stores & Showrooms
Retail airflow has to work for customers, staff, displays, and the visual language of the space.
What airflow approach fits this facility?
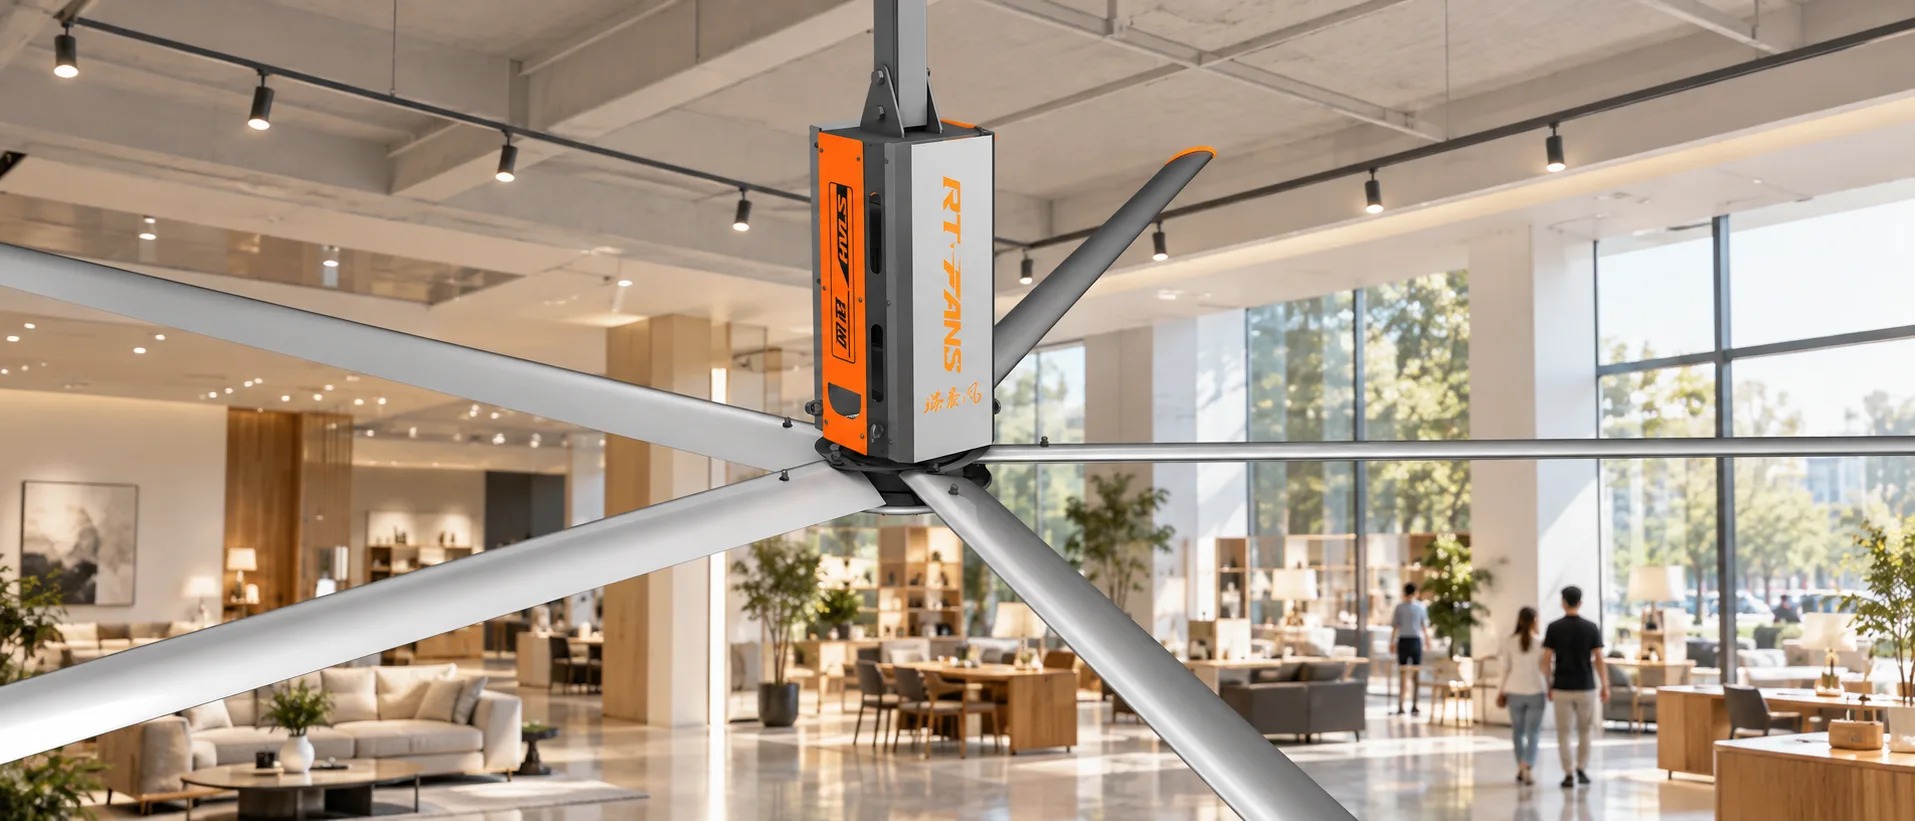
For large retail stores and showrooms, begin with air distribution and HVAC coordination. Commercial HVLS fans can help blend hot and cool zones in open floorplans when their appearance, sound, speed, and mounting are acceptable for the brand environment. The design should account for display height, customer circulation, entrances, diffusers, returns, and maintenance access rather than assume a single fan layout fits every store.
Primary Facility Airflow Challenges
RTFANS Engineering Approach
We coordinate fan locations with the store plan, ceiling services, HVAC supply and return paths, and the visual finish schedule. Controls should allow the operator to tune speed and operating periods by zone, season, and trading schedule. Any energy or thermostat benefit should be verified from the completed design and operating data rather than assumed in advance.
Design Inputs to Confirm
- Store or showroom plan, display heights, entrances, customer paths, ceiling services, and sightlines
- Existing HVAC layout, comfort complaints, operating schedule, acoustic expectations, and control access
- Finish requirements, mounting structure, cleaning routines, maintenance access, and brand guidelines
Recommended Equipment Configurations
- Architectural or commercial HVLS fans where the ceiling and visual design allow
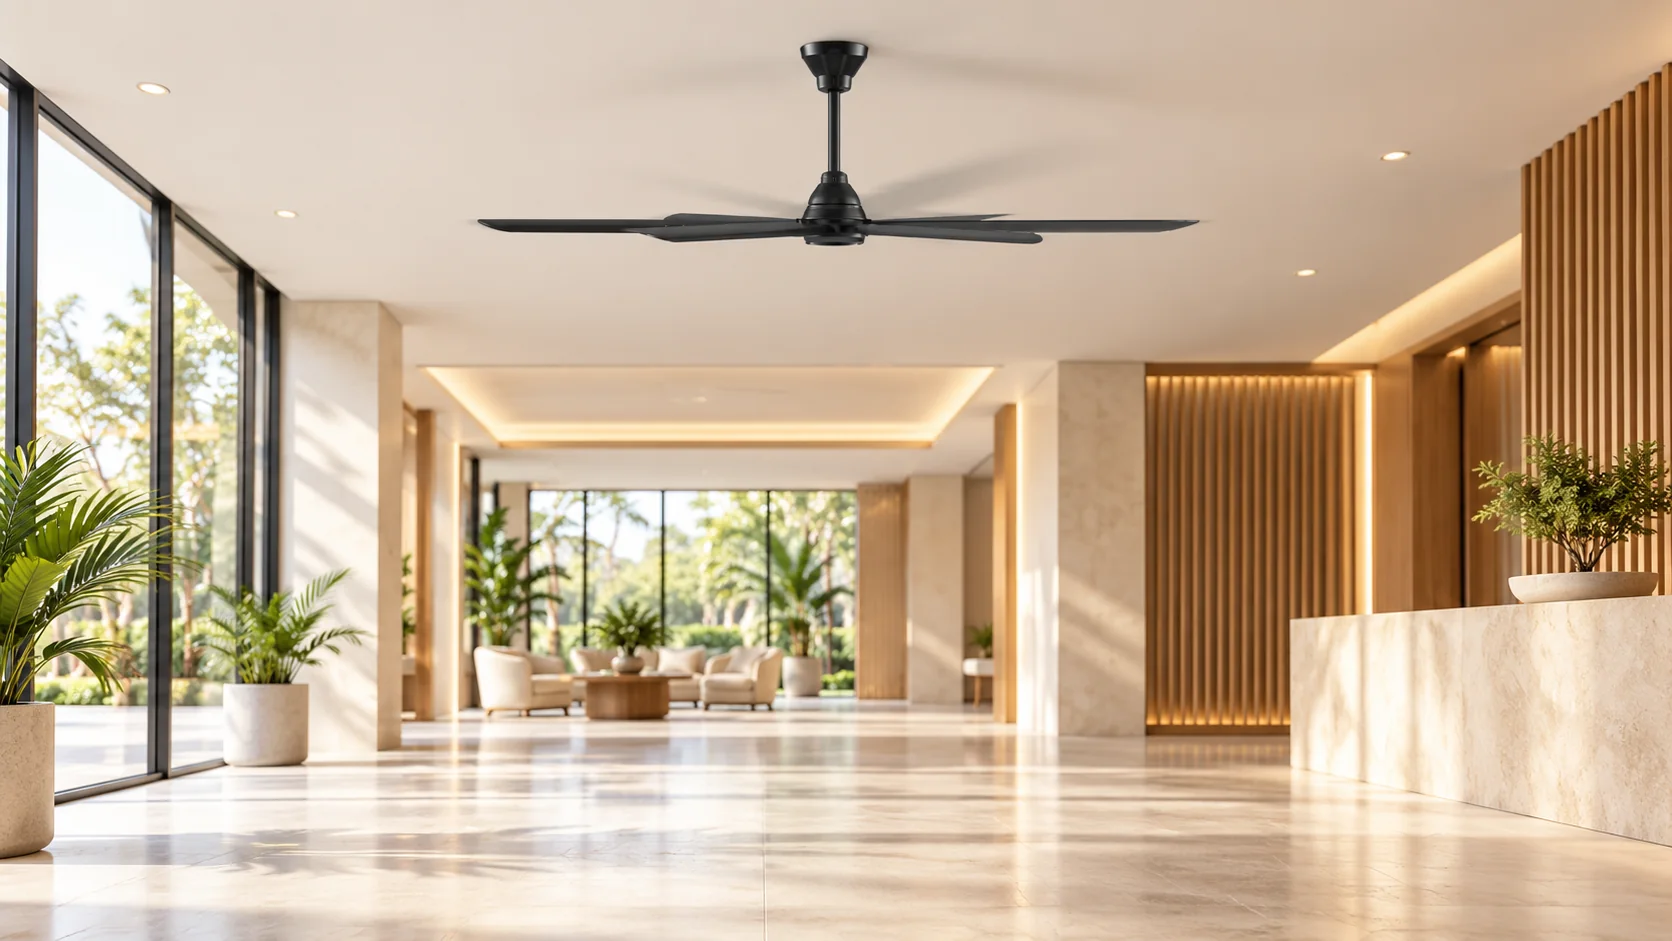
- Quiet direct-drive fans for open customer-facing areas
- Finish and control options reviewed against the store's visual and operating requirements

Frequently Asked Questions
Should retail fans be installed independently of HVAC?
Usually they should be coordinated with supply diffusers, returns, controls, and operating schedules so circulation supports the mechanical design instead of fighting it.
Can a fan layout guarantee lower energy use?
No. Energy impact depends on the building, HVAC sequence, climate, operating hours, and commissioning results.