
Engineered Cooling Strategy
Large-Space Cooling Solutions
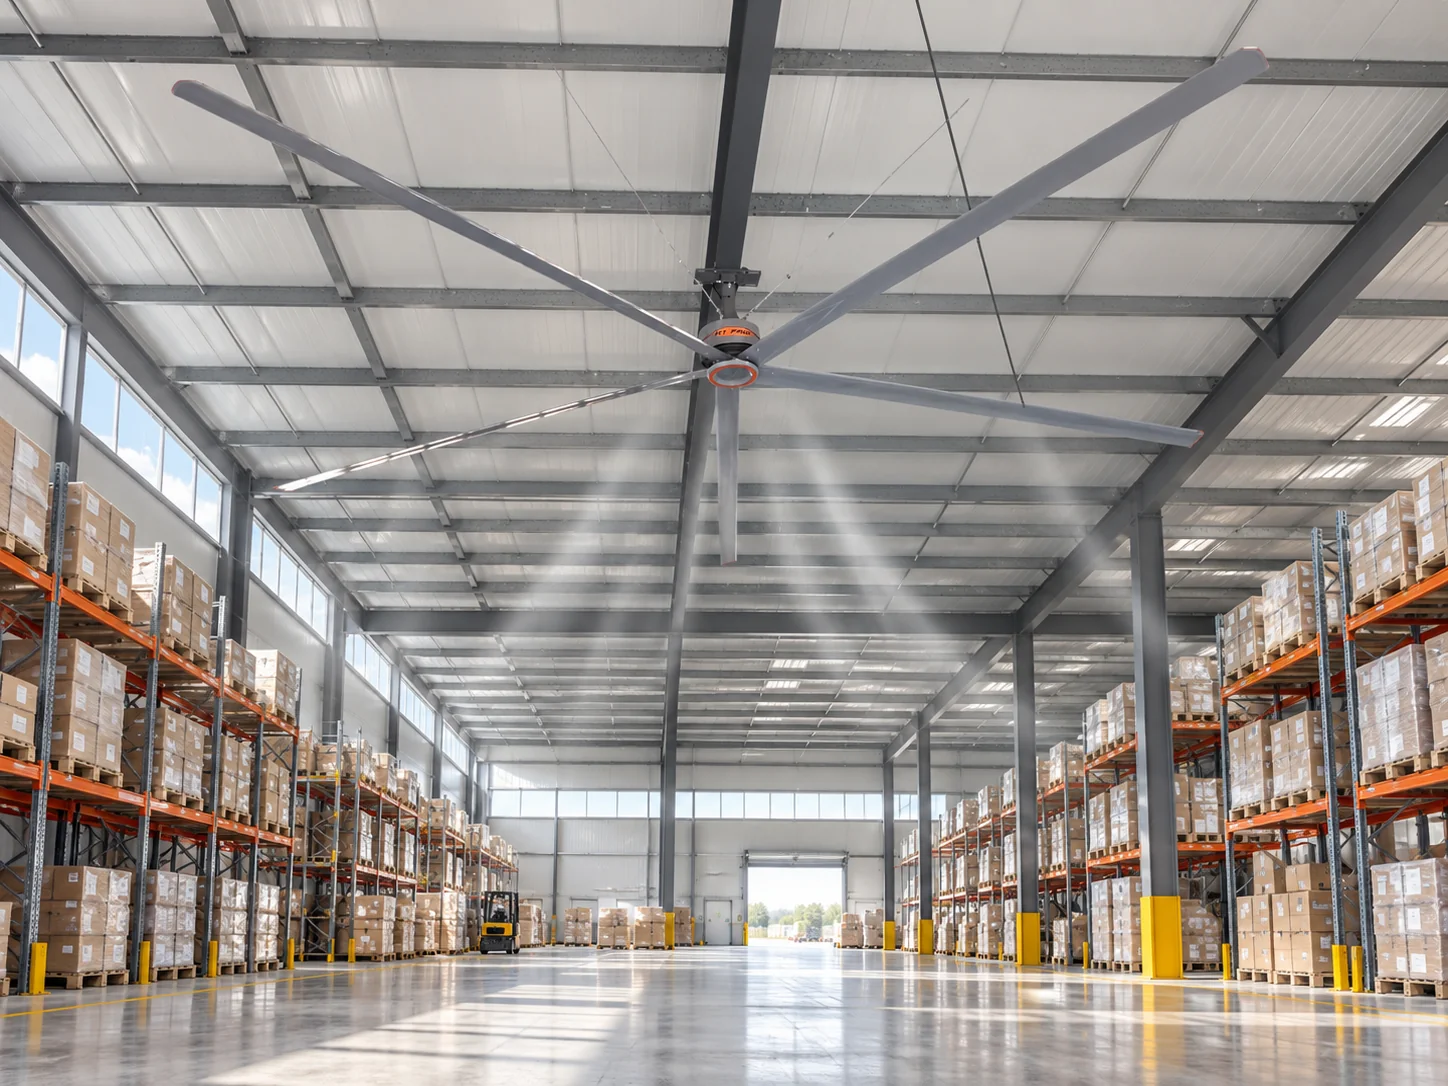
Cooling expansive high-ceiling facilities requires an engineered approach that considers building geometry, solar roof radiation, worker stations, and air movement dynamics rather than simply adding compressor tonnage. We design customized airflow systems that deliver maximum perceived cooling effect across large floor areas.
Core Engineering Principles
Targeted floor-level air velocity (1.5 m/s to 2.5 m/s) to produce a 3°C to 5°C evaporative cooling sensation
De-stratification of hot upper air pockets to reduce total thermal load on occupants below
Strategic layout matching equipment coverage area (m²) and building column spacing
Integration with natural roof ventilation louvers and building exhaust openings
Engineering & System Architecture
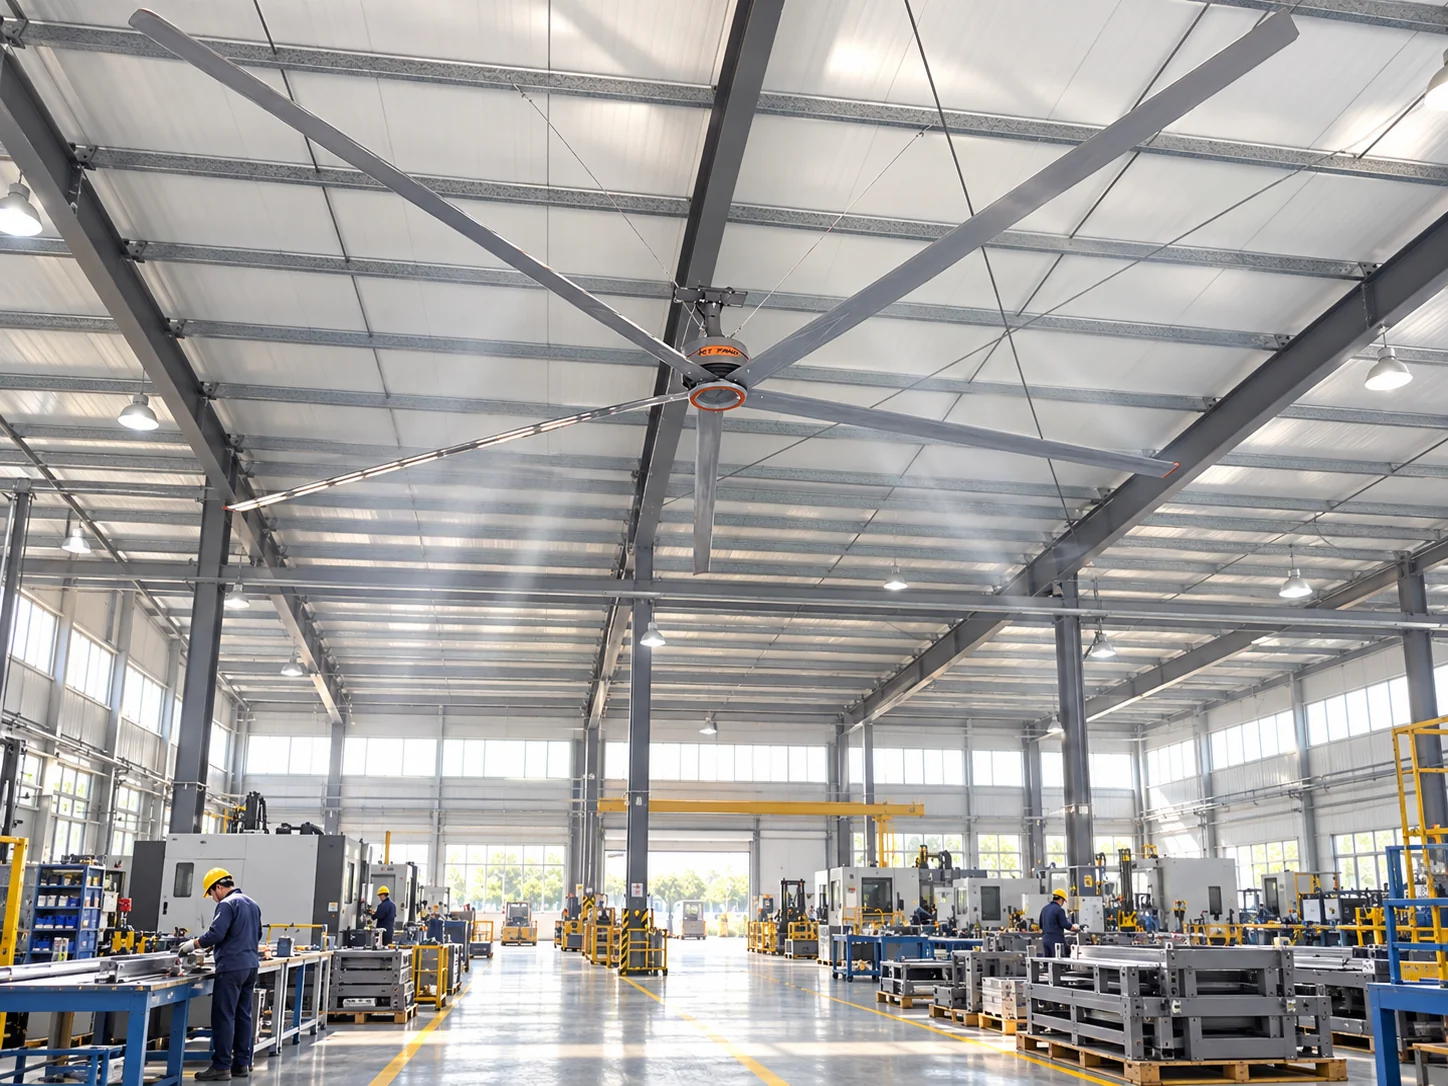
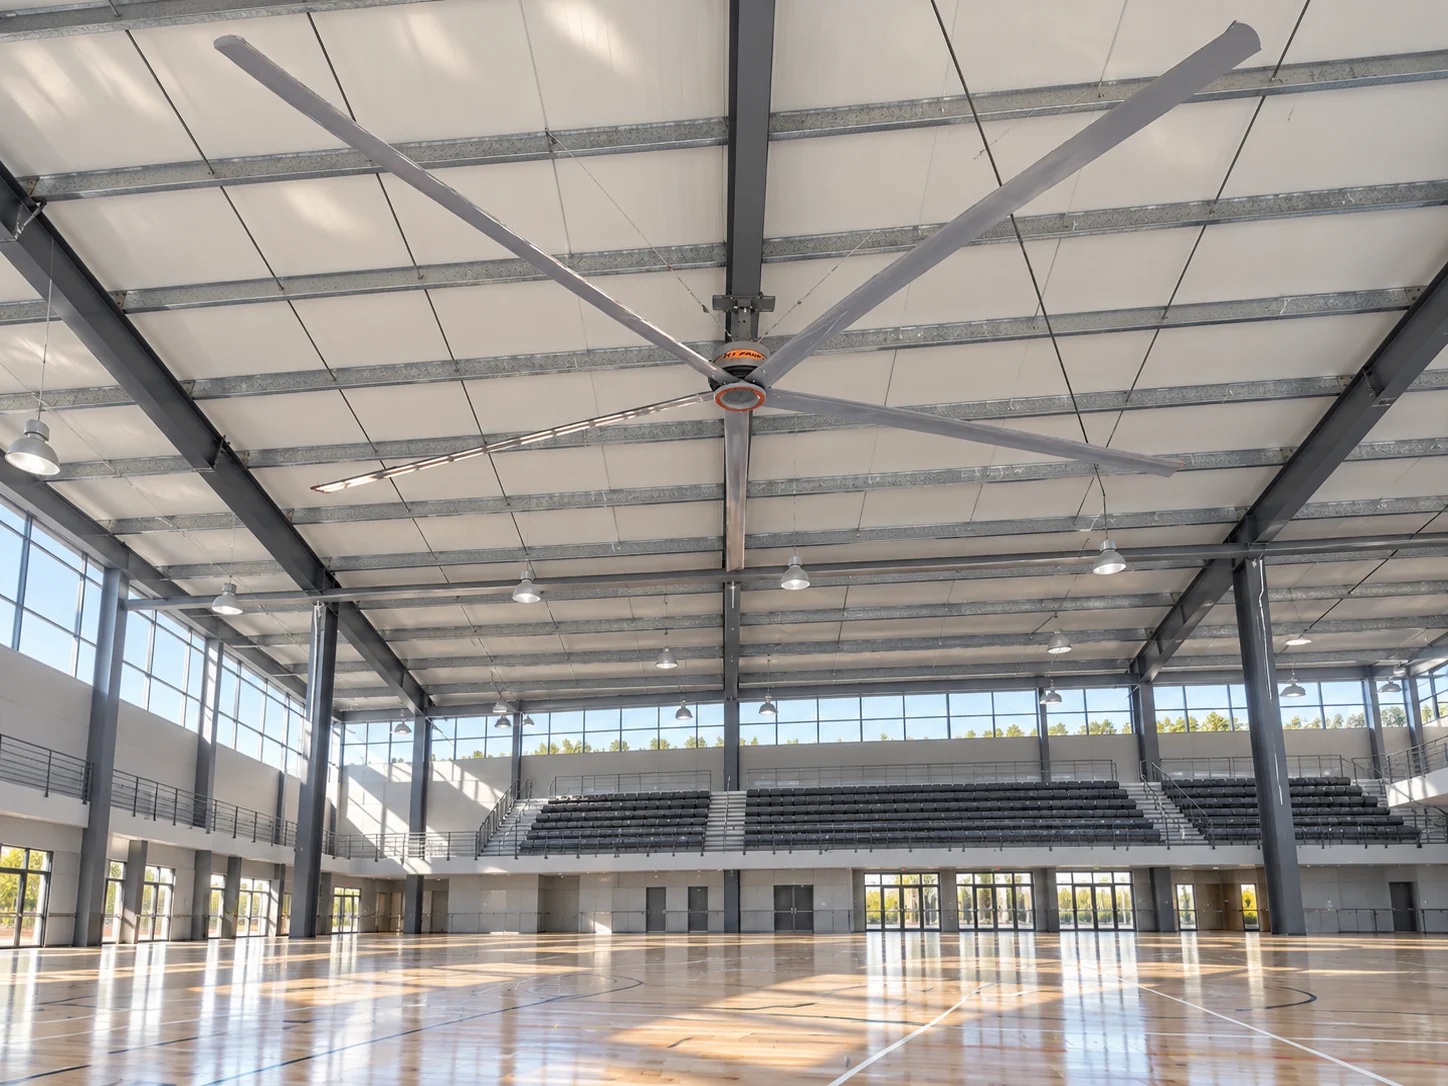
Our large-space cooling methodology calculates the required total volumetric airflow rate and downward jet displacement based on clear ceiling height, internal machine heat gain, and local wet-bulb temperatures. By using large-diameter HVLS fans, air is driven smoothly to the floor where it travels horizontally in all directions before rising back up, creating continuous three-dimensional circulation.
Typical System Components & Recommended Equipment
- Large-Diameter HVLS Fans (3.6m to 7.3m diameter)
- Variable Frequency Drive (VFD) Smart Speed Modulation
- Dual-Axis Universal Overhead Mounting Hardwares
- Integrated Environmental Temperature & Humidity Sensors
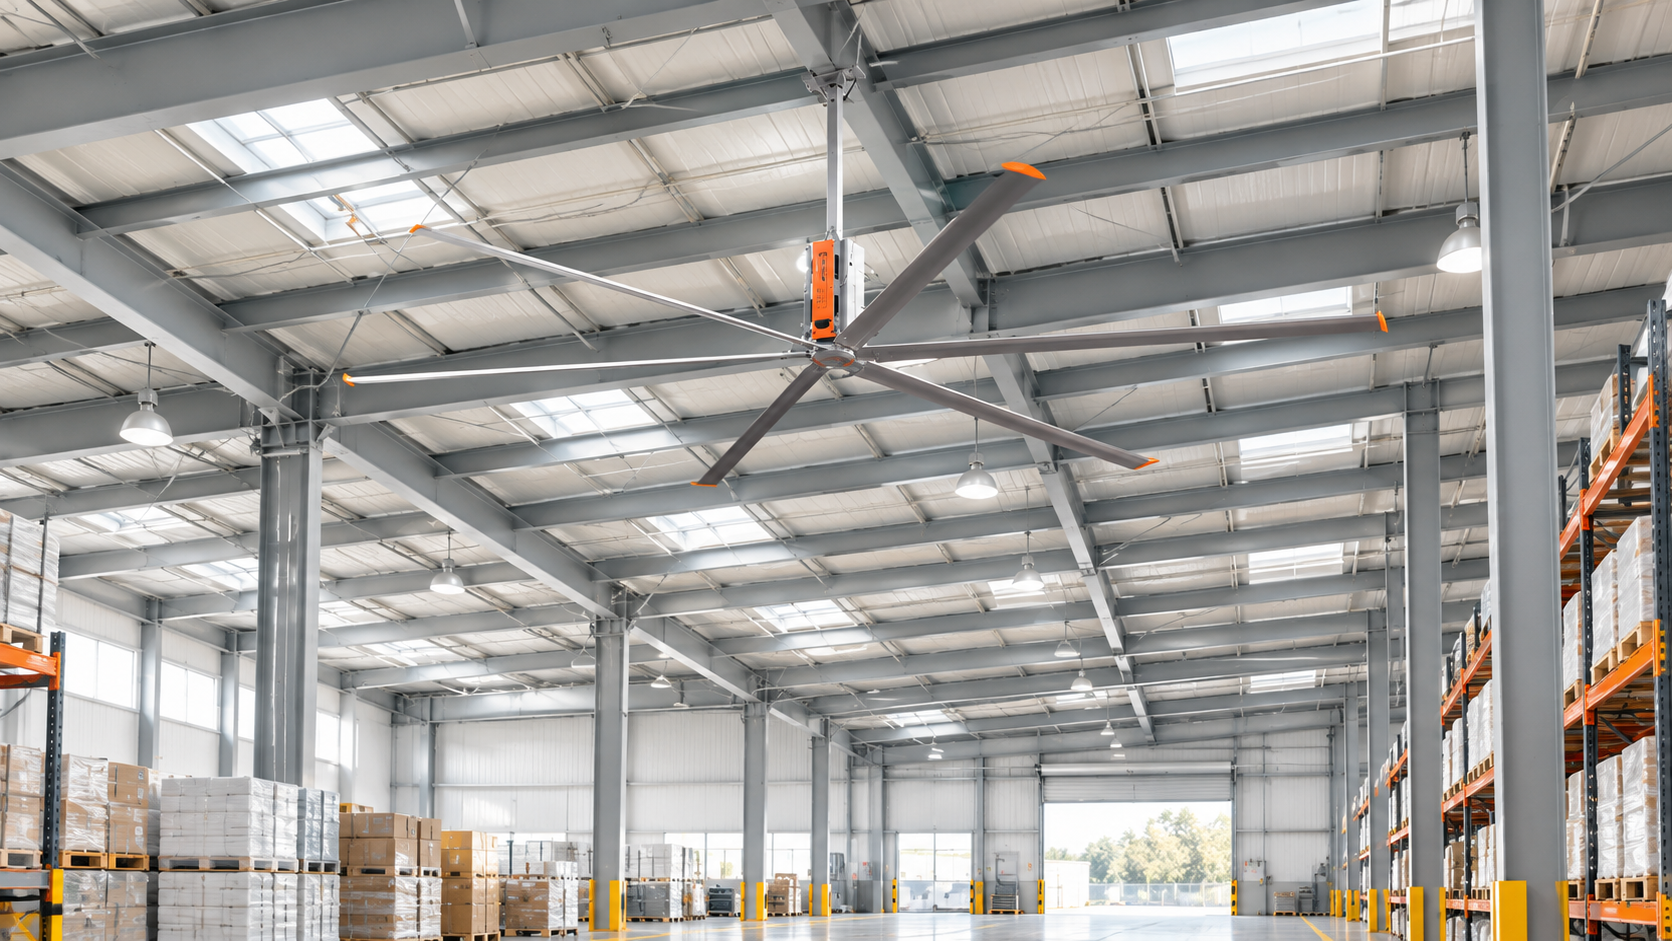 King Series Industrial HVLS FansFlagship industrial ceiling fans providing massive low-speed air movement.Explore equipment
 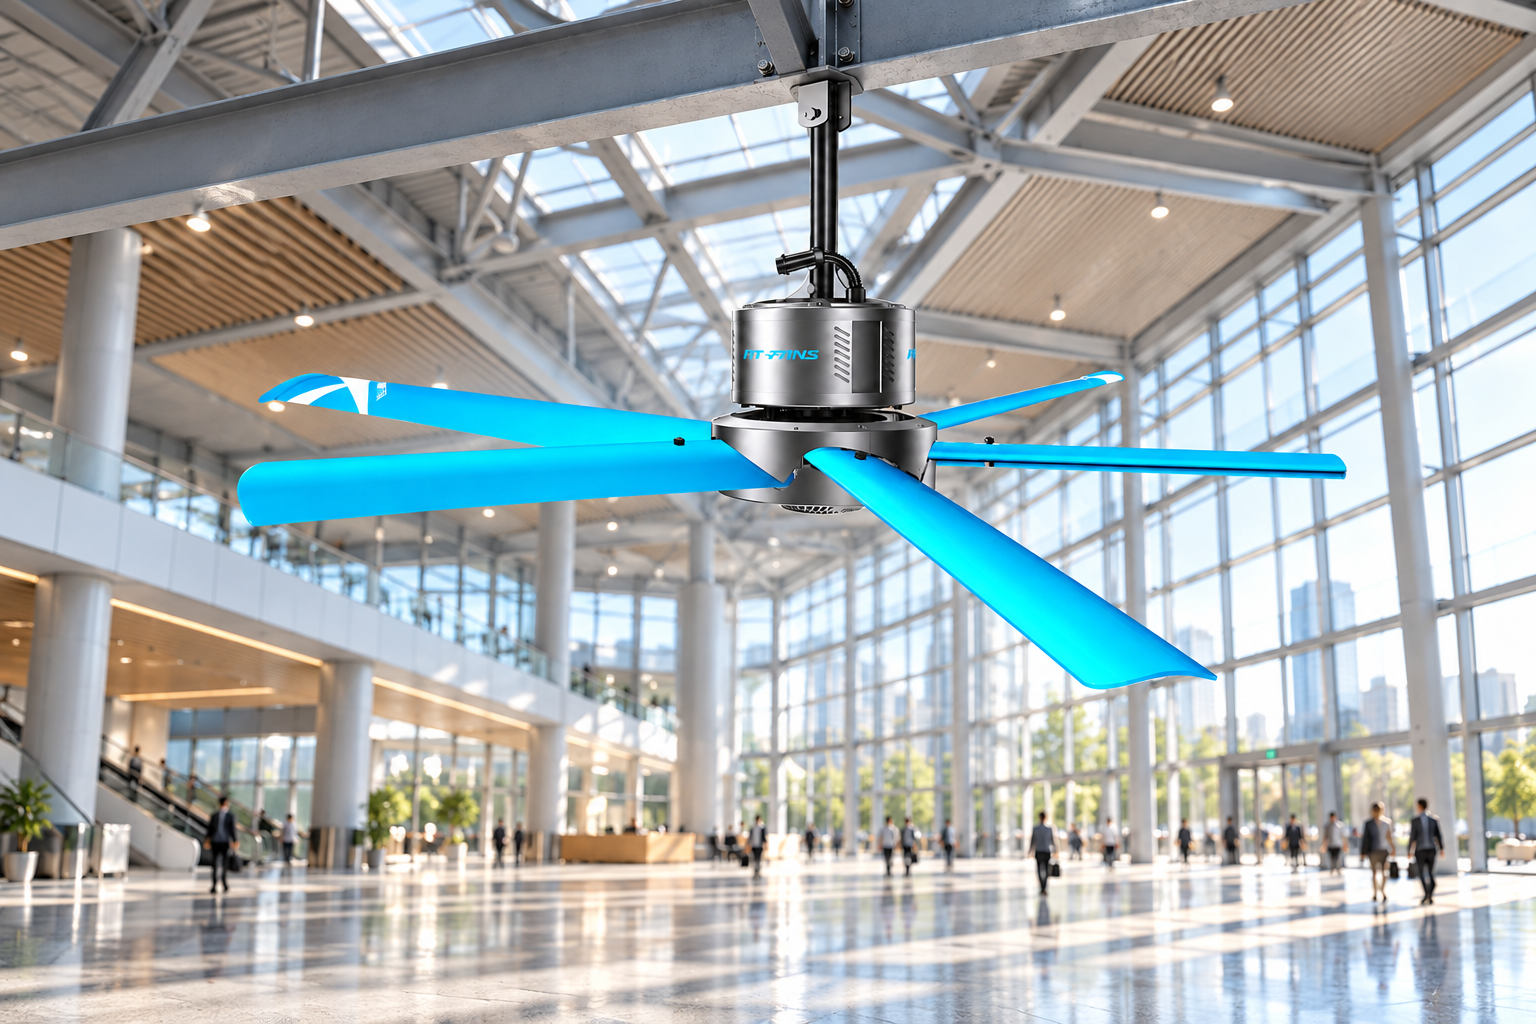 PMSM Direct-Drive Ceiling FansWhisper-quiet permanent magnet synchronous motor efficiency.Explore equipment
  Warehouse Airflow Case StudyMeasured temperature reduction and thermal destratification.Explore equipment