
LARGE-SPACE COOLING AND AIRFLOW
Industrial Cooling Systems Engineered Around Your Facility
HVLS airflow, evaporative cooling and site-specific system selection for warehouses, factories and large ventilated spaces.
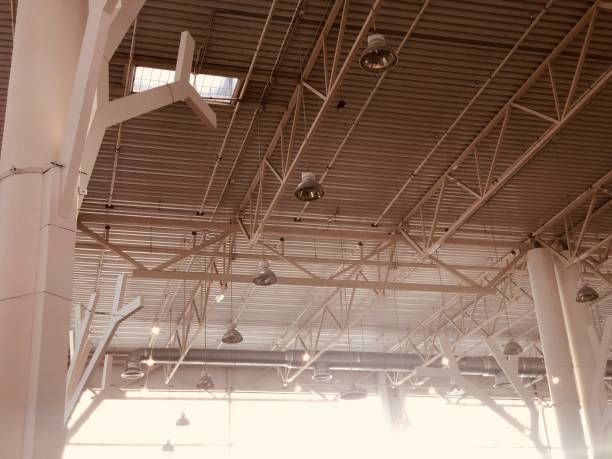
START WITH YOUR SPACE
Cooling routes for the way your facility operates.
Factories
Plan airflow around production areas, heat sources and active work zones.
Warehouses & Logistics
Support coverage across storage, loading and distribution areas.
Sports & Commercial
Select systems for high-ceiling public and commercial spaces.
Other Ventilated Spaces
Discuss a site-specific approach for specialist operating conditions.
SELECT A SYSTEM PATH
Choose the system that fits your operating conditions.
HVLS Fans
For large, high-ceiling spaces that need steady air movement and improved air distribution.
Evaporative Air Coolers
For ventilated environments where evaporative cooling is appropriate for local conditions.
Integrated Systems
For facilities that need airflow and cooling considered together in one layout.
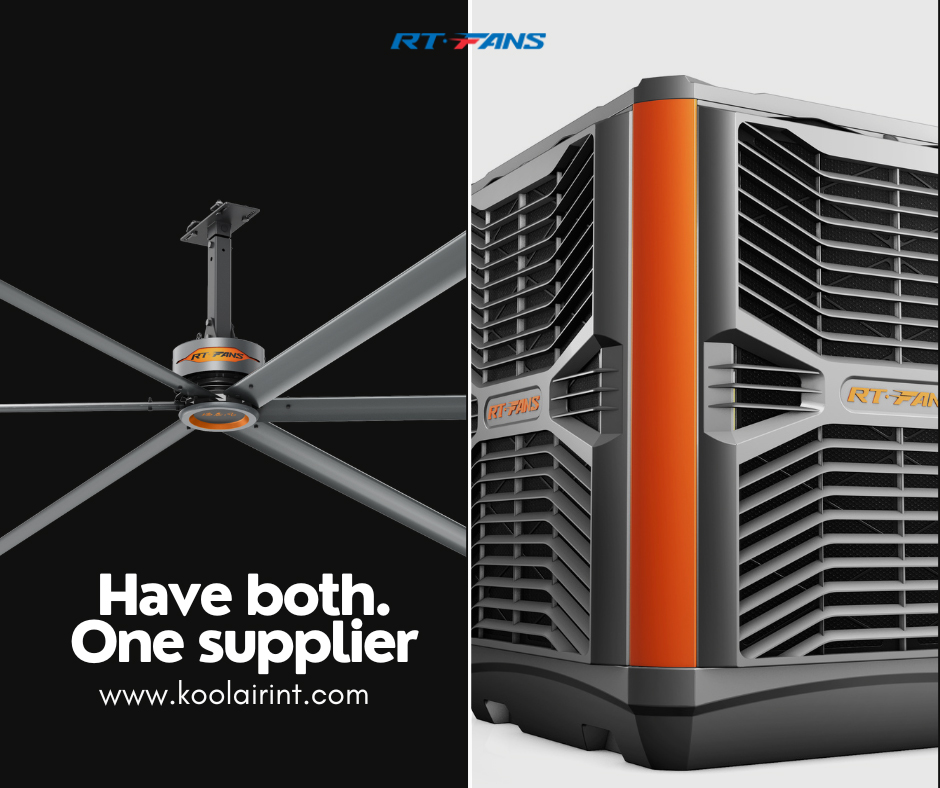
ENGINEERING PROCESS
From facility inputs to a practical cooling layout.
1. Understand the site
Review facility type, floor area, ceiling height and the current airflow challenge.
2. Compare system fit
Match available system paths to ventilation, layout and operating conditions.
3. Prepare a layout
Translate the selected approach into a clear next-step recommendation.
4. Coordinate delivery
Align product selection and installation requirements with the project team.
Tell us about your facility.
Share your facility type, floor area, ceiling height and current cooling or airflow problem to begin a qualified discussion.