
Airflow Requirements for Sports Complexes
Sports halls need 20 CFM of outdoor air per person — four times an office. The engineering numbers behind gym and arena ventilation: ASHRAE rates, the sizing formula, air changes, temperature, and where HVLS fans and evaporative coolers fit.
The short answer: a sports hall play area needs 20 cubic feet per minute (CFM) of outdoor air per person, plus 0.18 CFM per square foot of floor area — four times the per-person rate of an office (ASHRAE Standard 62.1 / 2024 International Mechanical Code). For a 10,000 sq ft hall with 70 players, that works out to 3,200 CFM of outdoor air. On top of that, a common design target is 6 total air changes per hour of supply air, and the playing area should sit at 16–19°C (Basketball England). This article gives you the rates, the formula, two worked examples, and the checklist to take to your engineer — and explains where HVLS fans and evaporative coolers fit.
Key takeaways
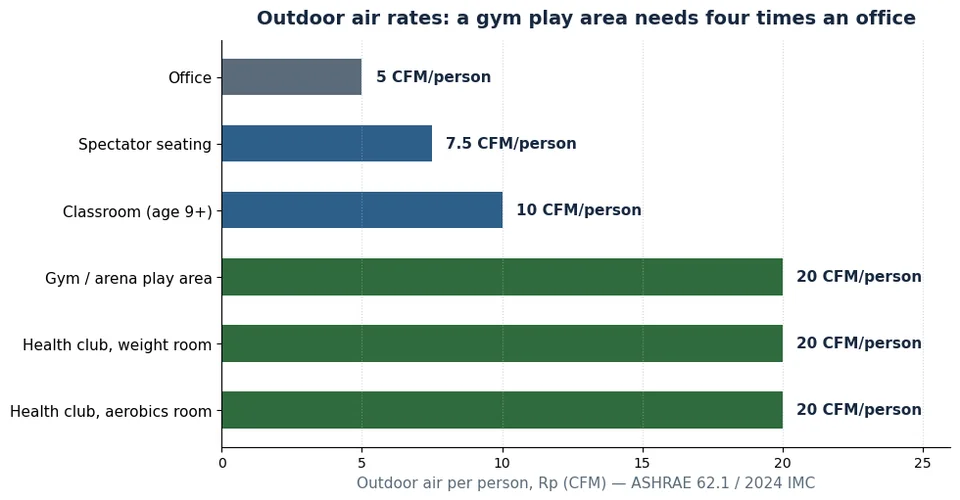
- A gym or arena play area needs 20 CFM of outdoor air per person — four times an office's 5 CFM. Spectator seating needs less: 7.5 CFM per person.
- Size outdoor air with the formula Vbz = Rp × Pz + Ra × Az (people rate × occupants + area rate × floor area).
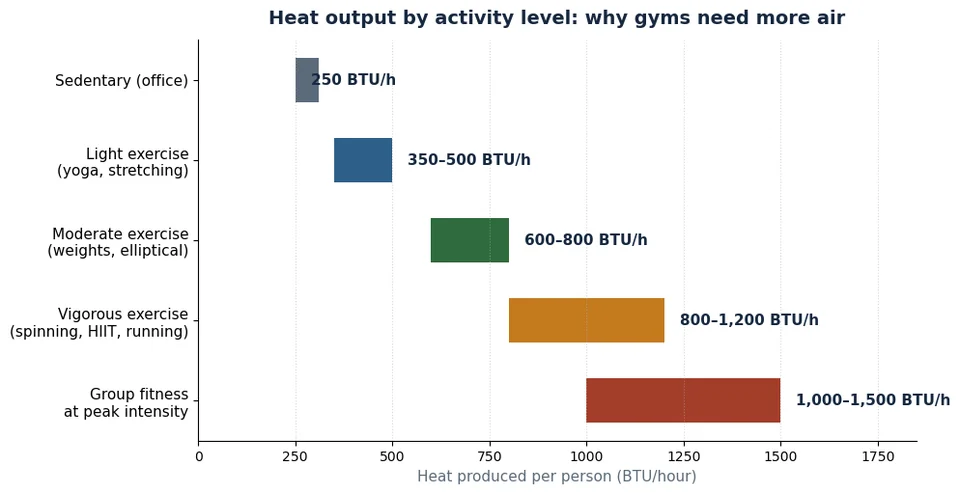
- Exercising people produce 800–1,200 BTU of heat per hour each, and 0.5–1.5 litres of sweat per hour — that is the load your ventilation must remove.
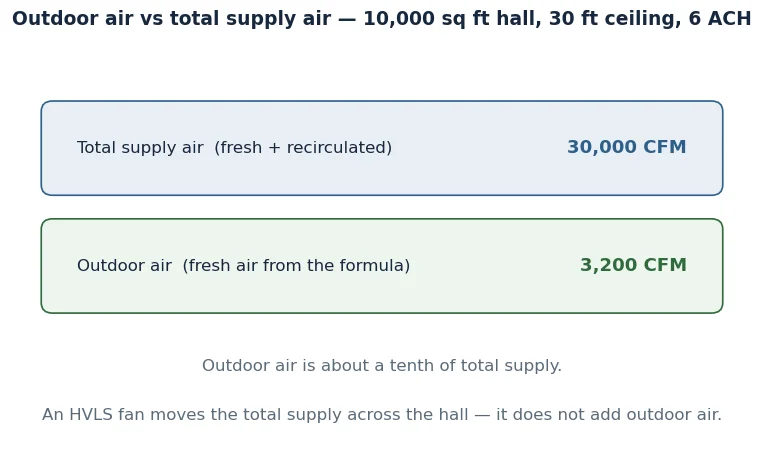
- Six air changes per hour is a common design target for total supply air, but it is not the same as outdoor air. The outdoor-air share is usually around a tenth of total supply.
- A basketball court needs 7 m of clear height to the lowest obstruction (FIBA). A ceiling fan and its rod must fit above that line, mounted to a beam.
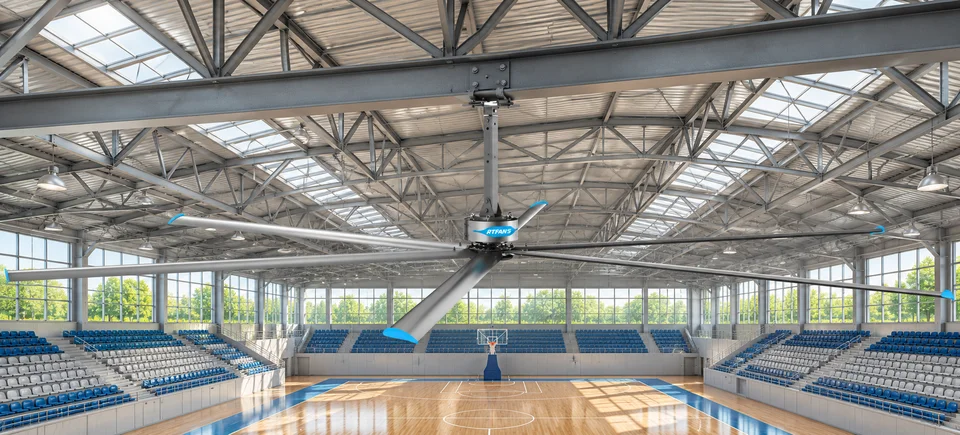
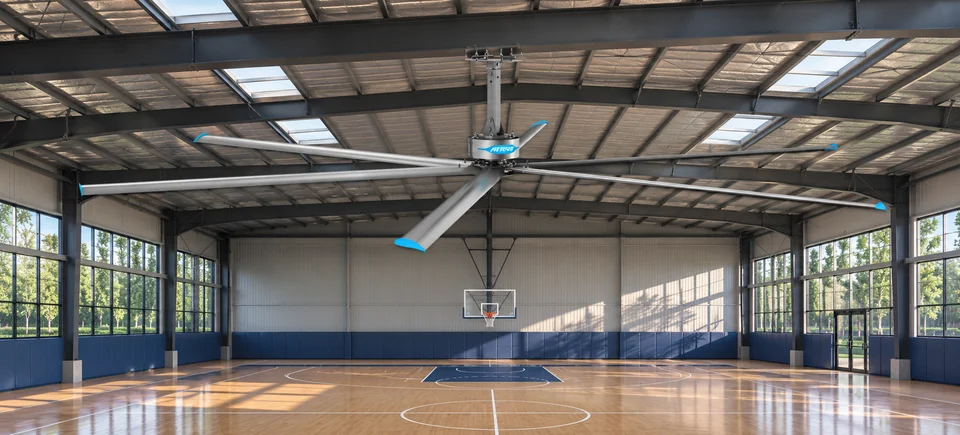
- The blue Sports-King RTF-CF-7EEX-SP (7.3 m) is RTFANS' fan built for sports halls — the same engineering, in the colour arenas ask for.
How much outdoor air does a sports complex need?
A sports complex needs outdoor air sized by both people and floor area. The current standard — ASHRAE Standard 62.1 and the 2024 International Mechanical Code, Table 403.3.1.1 — gives a gym or arena play area 20 CFM per person (Rp) plus 0.18 CFM per square foot (Ra). Spectator seating is rated lower, at 7.5 CFM per person plus 0.06 CFM per square foot, because spectators sit still. A health-club aerobics room or weight room also takes 20 CFM per person, but only 0.06 CFM per square foot of area rate. In metric terms the play-area rates are 10 litres per second per person and 0.9 litres per second per square metre.
The formula is the same for every space:
Vbz = Rp × Pz + Ra × Az
Vbz is the breathing-zone outdoor airflow in CFM; Rp is the per-person rate; Pz is the number of occupants; Ra is the per-area rate; Az is the floor area in square feet.
A worked example: a 10,000 sq ft play area. The standard's default density for a play area is 7 people per 1,000 sq ft, so design occupancy is 70 people. Vbz = (20 × 70) + (0.18 × 10,000) = 1,400 + 1,800 = 3,200 CFM of outdoor air. That is the minimum the code asks for — not a recommendation to stop there. A hall that hosts tournaments, with more players and more spectators than the default density, needs the calculation re-run at the real occupancy. For the fan side of the hall, see our guide to the 8 best fans for gyms.
Why do sports halls need four times the air of an office?
Because the people inside a sports hall are not sitting at desks. An office worker produces about 250 BTU of heat per hour; a person exercising produces 800–1,200 BTU per hour, and a group fitness class at peak intensity reaches 1,000–1,500 BTU per hour. Light exercise (yoga, stretching) is 350–500 BTU per hour; moderate exercise (weight training) is 600–800. That heat has to go somewhere, and the ventilation system is what carries it out.
Sweat is the second load. An exercising person produces 0.5–1.5 litres of sweat per hour; a 40-person gym produces 5–15 gallons of sweat per hour during peak use. That moisture becomes latent heat and humidity in the air. Without enough outdoor air and air movement, a hall turns humid, smells stale, and feels hotter than the thermometer says — which is why the per-person outdoor-air rate for a gym (20 CFM) is four times the office rate (5 CFM).
What temperature should a sports hall hold?
Basketball England's facilities standard puts the playing area at 16–19°C. That is the temperature of the playing area for basketball — cool enough for intense activity, warm enough that players do not chill between efforts. Training halls and general fitness spaces often run a little warmer than a competition court, because the activity is less intense and the occupancy is lower; the exact setpoint is a design decision, not a single number.
Two things make the setpoint achievable without oversizing the cooling plant. First, air movement: an HVLS fan's breeze produces a felt cooling effect of 3–5°C, so a hall at 22°C with good air movement can feel like 17–19°C to the players. Second, the cooling load itself: a gym needs roughly 1 ton of cooling per 150–250 sq ft — about double a standard retail space — so a 10,000 sq ft gym needs roughly 40–67 tons of cooling capacity. That is why the ventilation design and the cooling design have to be done together, not one after the other. For the full picture on cooling choices, see our guide to why evaporative coolers suit sports centres and stadiums.
How many air changes per hour should a gym have?
Six air changes per hour (ACH) is a common design target for total supply air in a gym — for example, Wisconsin's SPS 364.0403 requires 6 ACH where a common ventilation system serves multiple spaces. But total supply air and outdoor air are different numbers, and confusing them is the most common sizing mistake in sports halls.
Take the same 10,000 sq ft hall, with a 30 ft ceiling. Its volume is 300,000 cubic feet. Six air changes per hour means 6 × 300,000 ÷ 60 = 30,000 CFM of total supply air — fresh air plus recirculated air, moving through the air handling equipment. The outdoor-air portion, from the formula in the first section, is 3,200 CFM — about a tenth of the total supply. The rest is recirculated indoor air, moved by the fans and the air handling unit. An HVLS fan does not add outdoor air, but it moves that supply air across the whole hall instead of letting it pool at the ceiling.
Ceiling height changes the answer. The same 3,200 CFM of outdoor air gives fewer air changes in a tall hall than in a low one, because the volume is bigger. That is why the air-change calculation uses the actual height of the space — and why a tall sports hall needs bigger fans and more supply air than a low gym of the same floor area. For how ceiling fans move air through a packed hall, see our guide to airflow in packed sport halls during events.
Where do HVLS fans fit in a sports hall?
An HVLS fan fits a sports hall by doing two jobs the ducted system cannot do cheaply: breaking up the layer of hot air that collects at a high ceiling, and putting a breeze on the players. A hall with a 7–12 m ceiling stratifies — warm air pools at the top, cool air sits at the floor — and a slow, wide fan column mixes it. In summer the fans rotate clockwise, pushing air down onto the court; in winter they run counterclockwise, pulling the warm ceiling air back down without a draft on the players.
The hard constraint is clear height. FIBA requires a minimum of 7 m from the playing surface to the lowest obstruction — and a ceiling fan hanging below the roof line counts as an obstruction. So the fan and its extension rod must fit above that 7 m line over the court, and the rod must be fixed to a structural beam, with its top bracket attached to the underside of the beam — never to a flat ceiling. Check the clearance before ordering, not after the fan arrives.
RTFANS builds a fan for exactly this space: the Sports-King RTF-CF-7EEX-SP, a 7.3 m King-series fan in blue, made for gyms and arenas. The King series runs 2.8–7.3 m in diameter, covers up to 1,800 m², and moves 4,500–15,000 m³/min on six airfoil blades. Browse the full HVLS fans range to compare diameters, coverage, and airflow before you size a hall. For smaller halls, Grace (4.0 m) and Virtue (4.7 m) run on a 0.55 kW motor — about $0.06 per hour at $0.10/kWh. For what an HVLS fan is and how it works, see our HVLS fan guide.
Fans, evaporative coolers, or air conditioning?
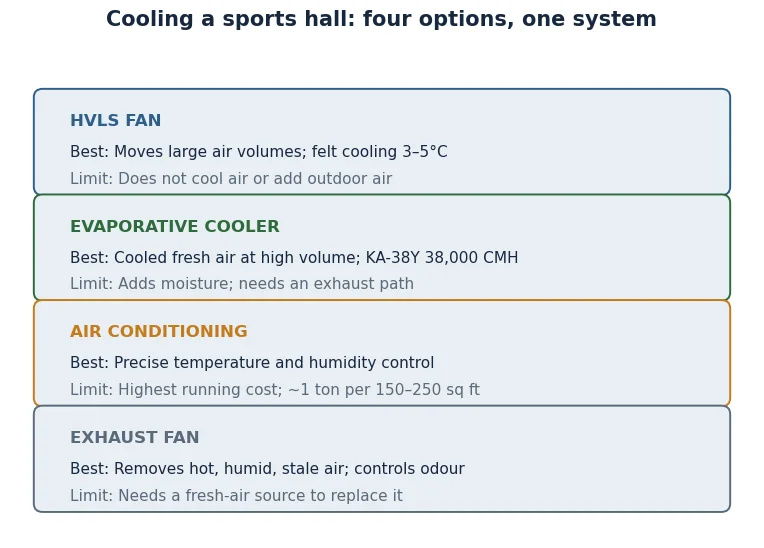
No single device covers a sports complex. The honest answer is a combination, sized to the hall and the climate:
| Option | What it does best | Its limit |
|---|---|---|
| HVLS fan | Moves large air volumes across the hall; breaks up ceiling heat; felt cooling 3–5°C | Does not cool air or add outdoor air; circulation only |
| Evaporative cooler | Supplies cooled fresh air at high volume; a KA-38Y delivers 38,000 CMH with a 45 m throw over 400–500 m² | Adds moisture; needs an exhaust path; works best in dry climates |
| Air conditioning | Precise temperature and humidity control | Highest running cost; ~1 ton per 150–250 sq ft for a gym |
| Exhaust fan | Removes hot, humid, stale air; controls odour | Needs a fresh-air source to replace what it removes |
A practical combination for a large hall: evaporative coolers supplying cooled fresh air low, exhaust fans pulling hot air out high, and HVLS fans keeping the whole volume moving. In a humid climate, or where the hall must hold a tight temperature band, air conditioning takes the lead and the fans cut its running cost by letting the setpoint sit higher. The choice is a climate and budget decision — ask for it to be shown as a comparison, not a single recommendation.
How do you size airflow for your own complex?
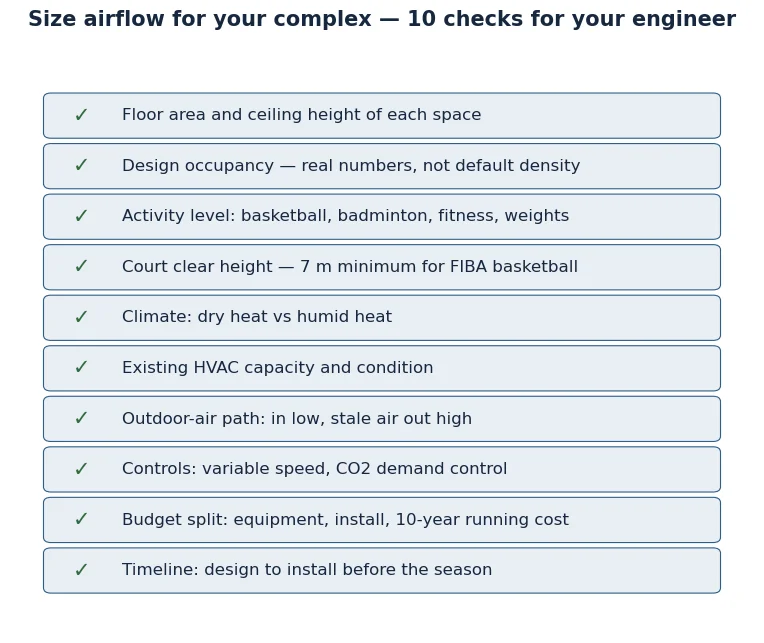
These rates cover the play area; gyms also have fitness rooms, changing rooms, and spectator seating, each with its own rate — the checklist below walks through them. Take this checklist to your engineer. If a supplier cannot answer a line, the design is not ready.
- Floor area and ceiling height of each space (play area, spectator seating, fitness rooms, changing rooms — each has its own rate).
- Design occupancy for each space — real numbers, not the default density, if you host tournaments or classes.
- Activity level — basketball, badminton, group fitness, and weight training produce very different heat and sweat loads.
- Court clear height — 7 m minimum to the lowest obstruction for FIBA basketball; check every sport you host.
- Climate — dry heat favours evaporative cooling; humid heat needs dehumidification or air conditioning.
- Existing HVAC — what supply and exhaust capacity already exists, and what condition it is in.
- Outdoor-air path — where fresh air enters, where stale air leaves, and whether the two can short-circuit.
- Controls — variable speed, CO2-based demand control, and scheduling for occupied versus empty hours.
- Budget split — equipment, installation, and running cost over 10 years, not the purchase price alone.
- Timeline — design, manufacture, delivery, and installation before the season starts.
Our ventilation and cooling calculator turns the room, the heat sources, and the equipment choice into a scheme — the right starting point before any equipment is ordered.
Frequently Asked Questions
How much outdoor air does a gym need?
20 CFM per person plus 0.18 CFM per square foot for the play area (ASHRAE 62.1 / 2024 IMC). A 10,000 sq ft hall with 70 players needs 3,200 CFM of outdoor air. Spectator seating needs less: 7.5 CFM per person plus 0.06 CFM per square foot.
How many air changes per hour should a sports hall have?
Six air changes per hour of total supply air is a common design target. That is not the same as outdoor air — for a 10,000 sq ft hall with a 30 ft ceiling, 6 ACH means 30,000 CFM of total supply, of which about 3,200 CFM is outdoor air.
What temperature should a sports hall be?
Basketball England's standard is 16–19°C for the playing area. Training and fitness halls often run a little warmer. An HVLS fan's breeze adds 3–5°C of felt cooling, so the thermostat can sit higher without the players feeling it.
Can a ceiling fan hang over a basketball court?
Yes, if it clears the sport's height rule. FIBA requires 7 m from the playing surface to the lowest obstruction, and a fan counts as an obstruction — so the fan and its rod must fit above 7 m over the court, mounted to a structural beam.
Do HVLS fans replace air conditioning in a gym?
No. An HVLS fan circulates air and adds felt cooling, but it does not cool the air or add outdoor air. In a large hall it works with evaporative coolers or air conditioning — the combination, not one device, is the system.
Get a tailored scheme
Every sports complex is different — court mix, ceiling height, occupancy, and climate all change the answer. Send your floor plan, ceiling height, and the sports you host through the request-a-quote page and RTFANS will return an itemised scheme: fan sizes and positions, cooler capacity, outdoor-air and exhaust rates, and the mounting check against your clear height — so your engineer can verify every number.
Related insights
Recommended Engineering & Ventilation Guides
Passenger Experience & Cooling in Metro Stations
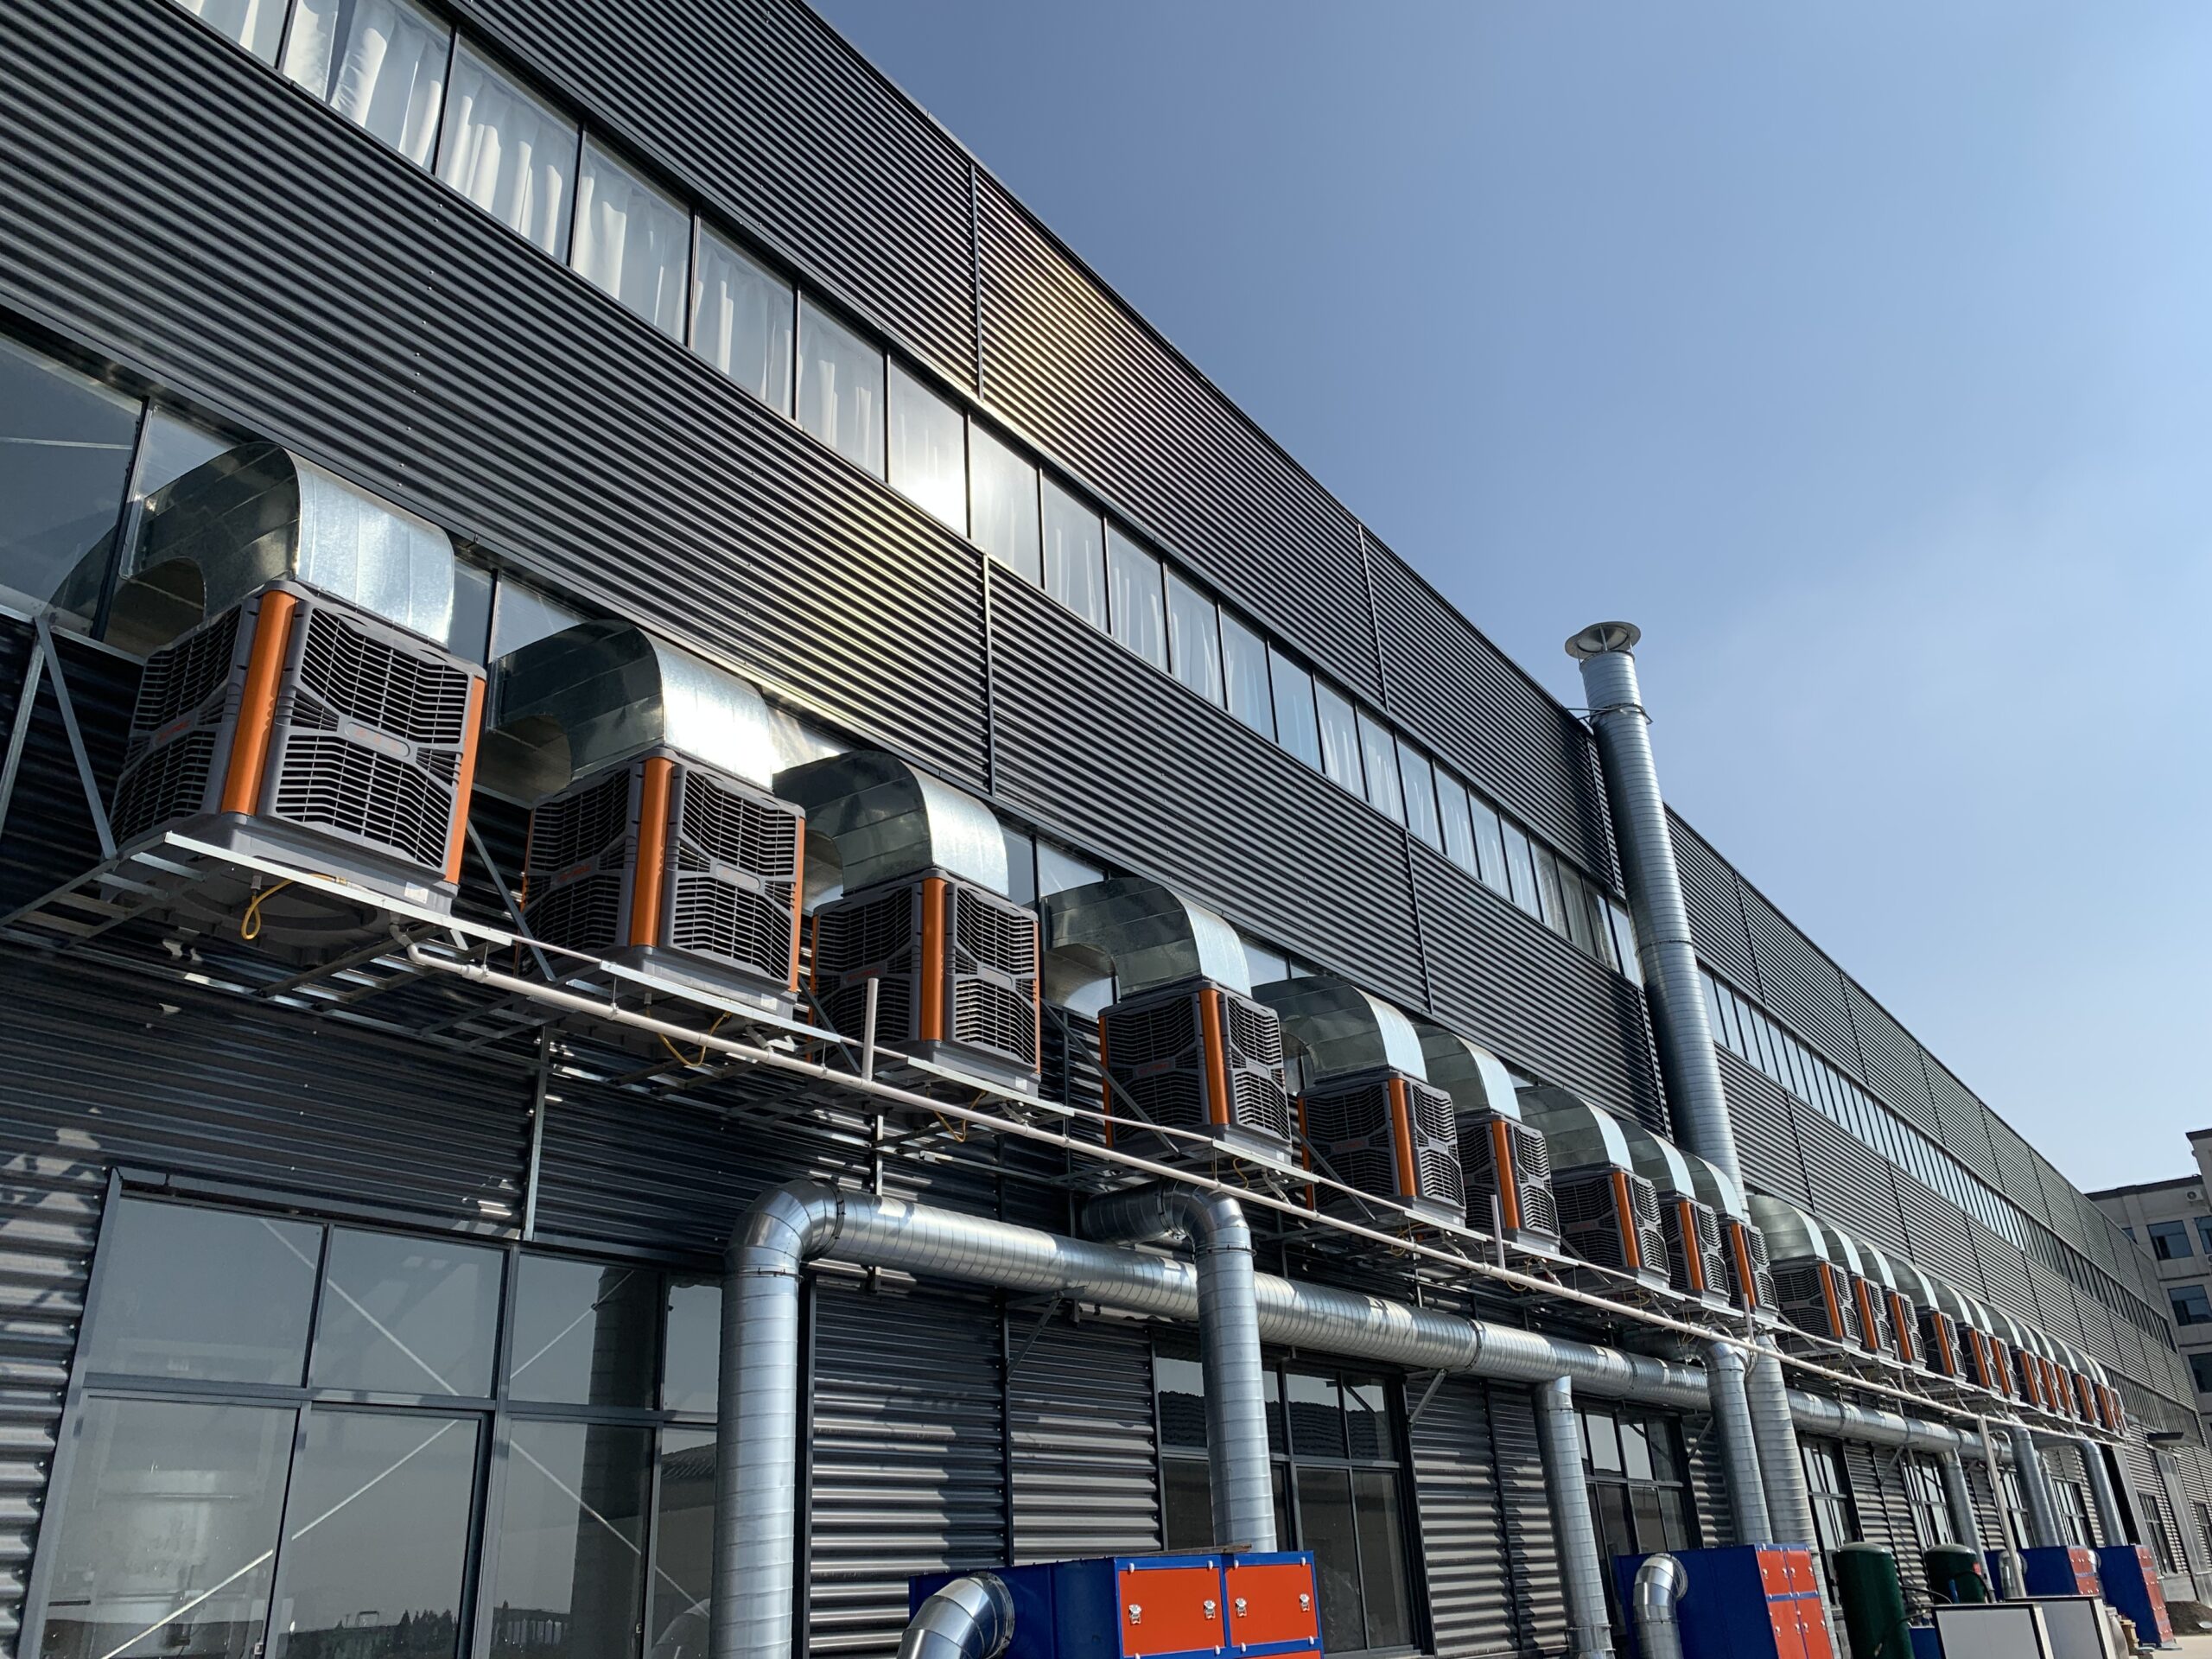
Passenger comfort in metro stations directly impacts ridership and public transport reputation. Discover how evaporative cooling creates inviting, comfortable environments, enhancing passenger comfort metro and driving positive commuter experiences.
View article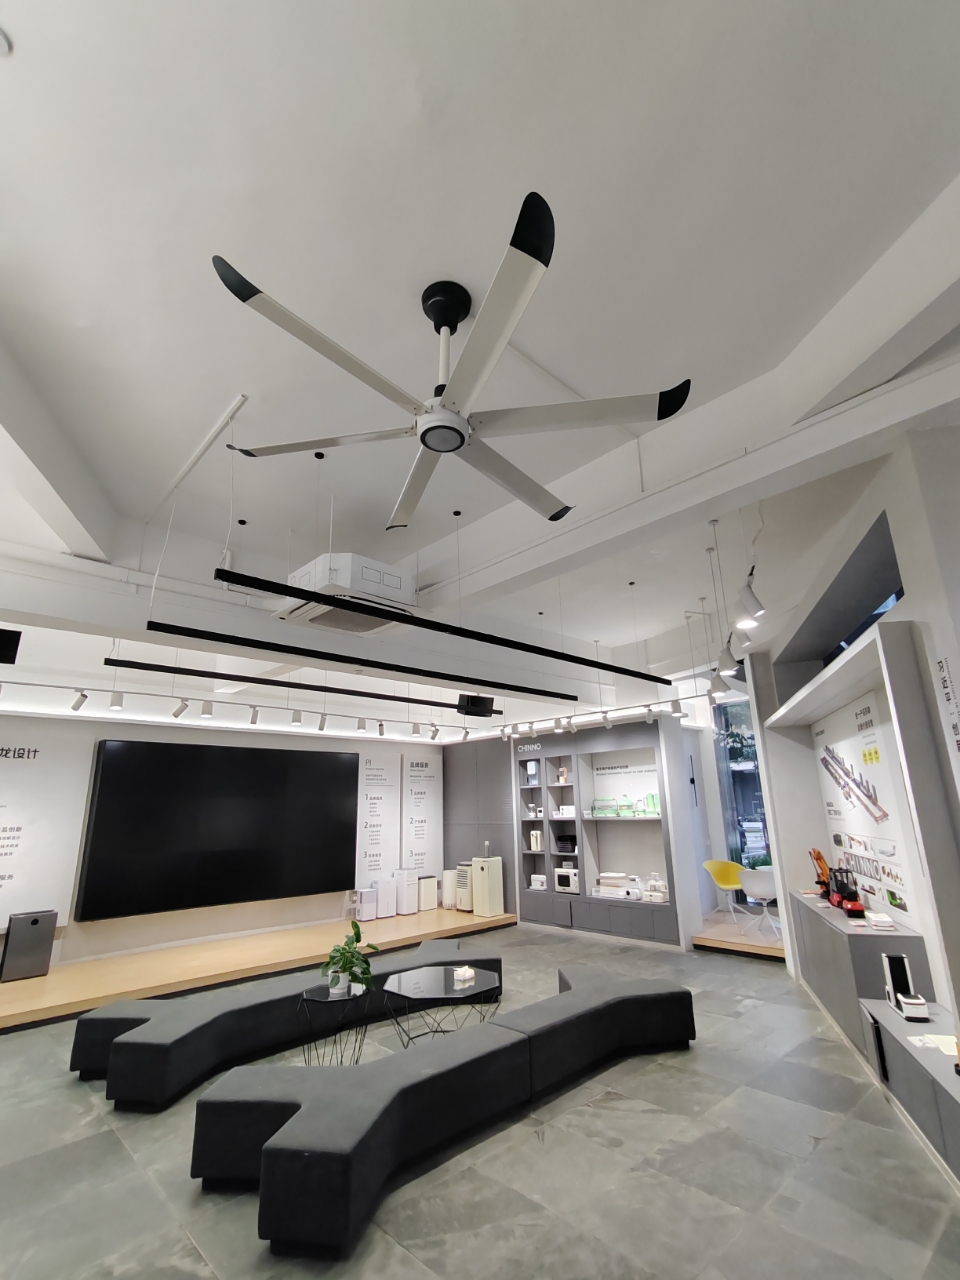
How Bad Air in School Halls Hurts Kids' Grades - and How Fans Can Save the Day
Imagine a sweltering school hall where kids zone out mid-lecture. That’s the reality for many, with CO2 levels spiking and focus dropping. As a facilities expert with 10+ years in education HVAC, I’ve seen industrial ceiling fans transform these spaces. This guide dives into the science, real-world fixes, and why your school needs HVLS fans now for better air quality and grades.
View article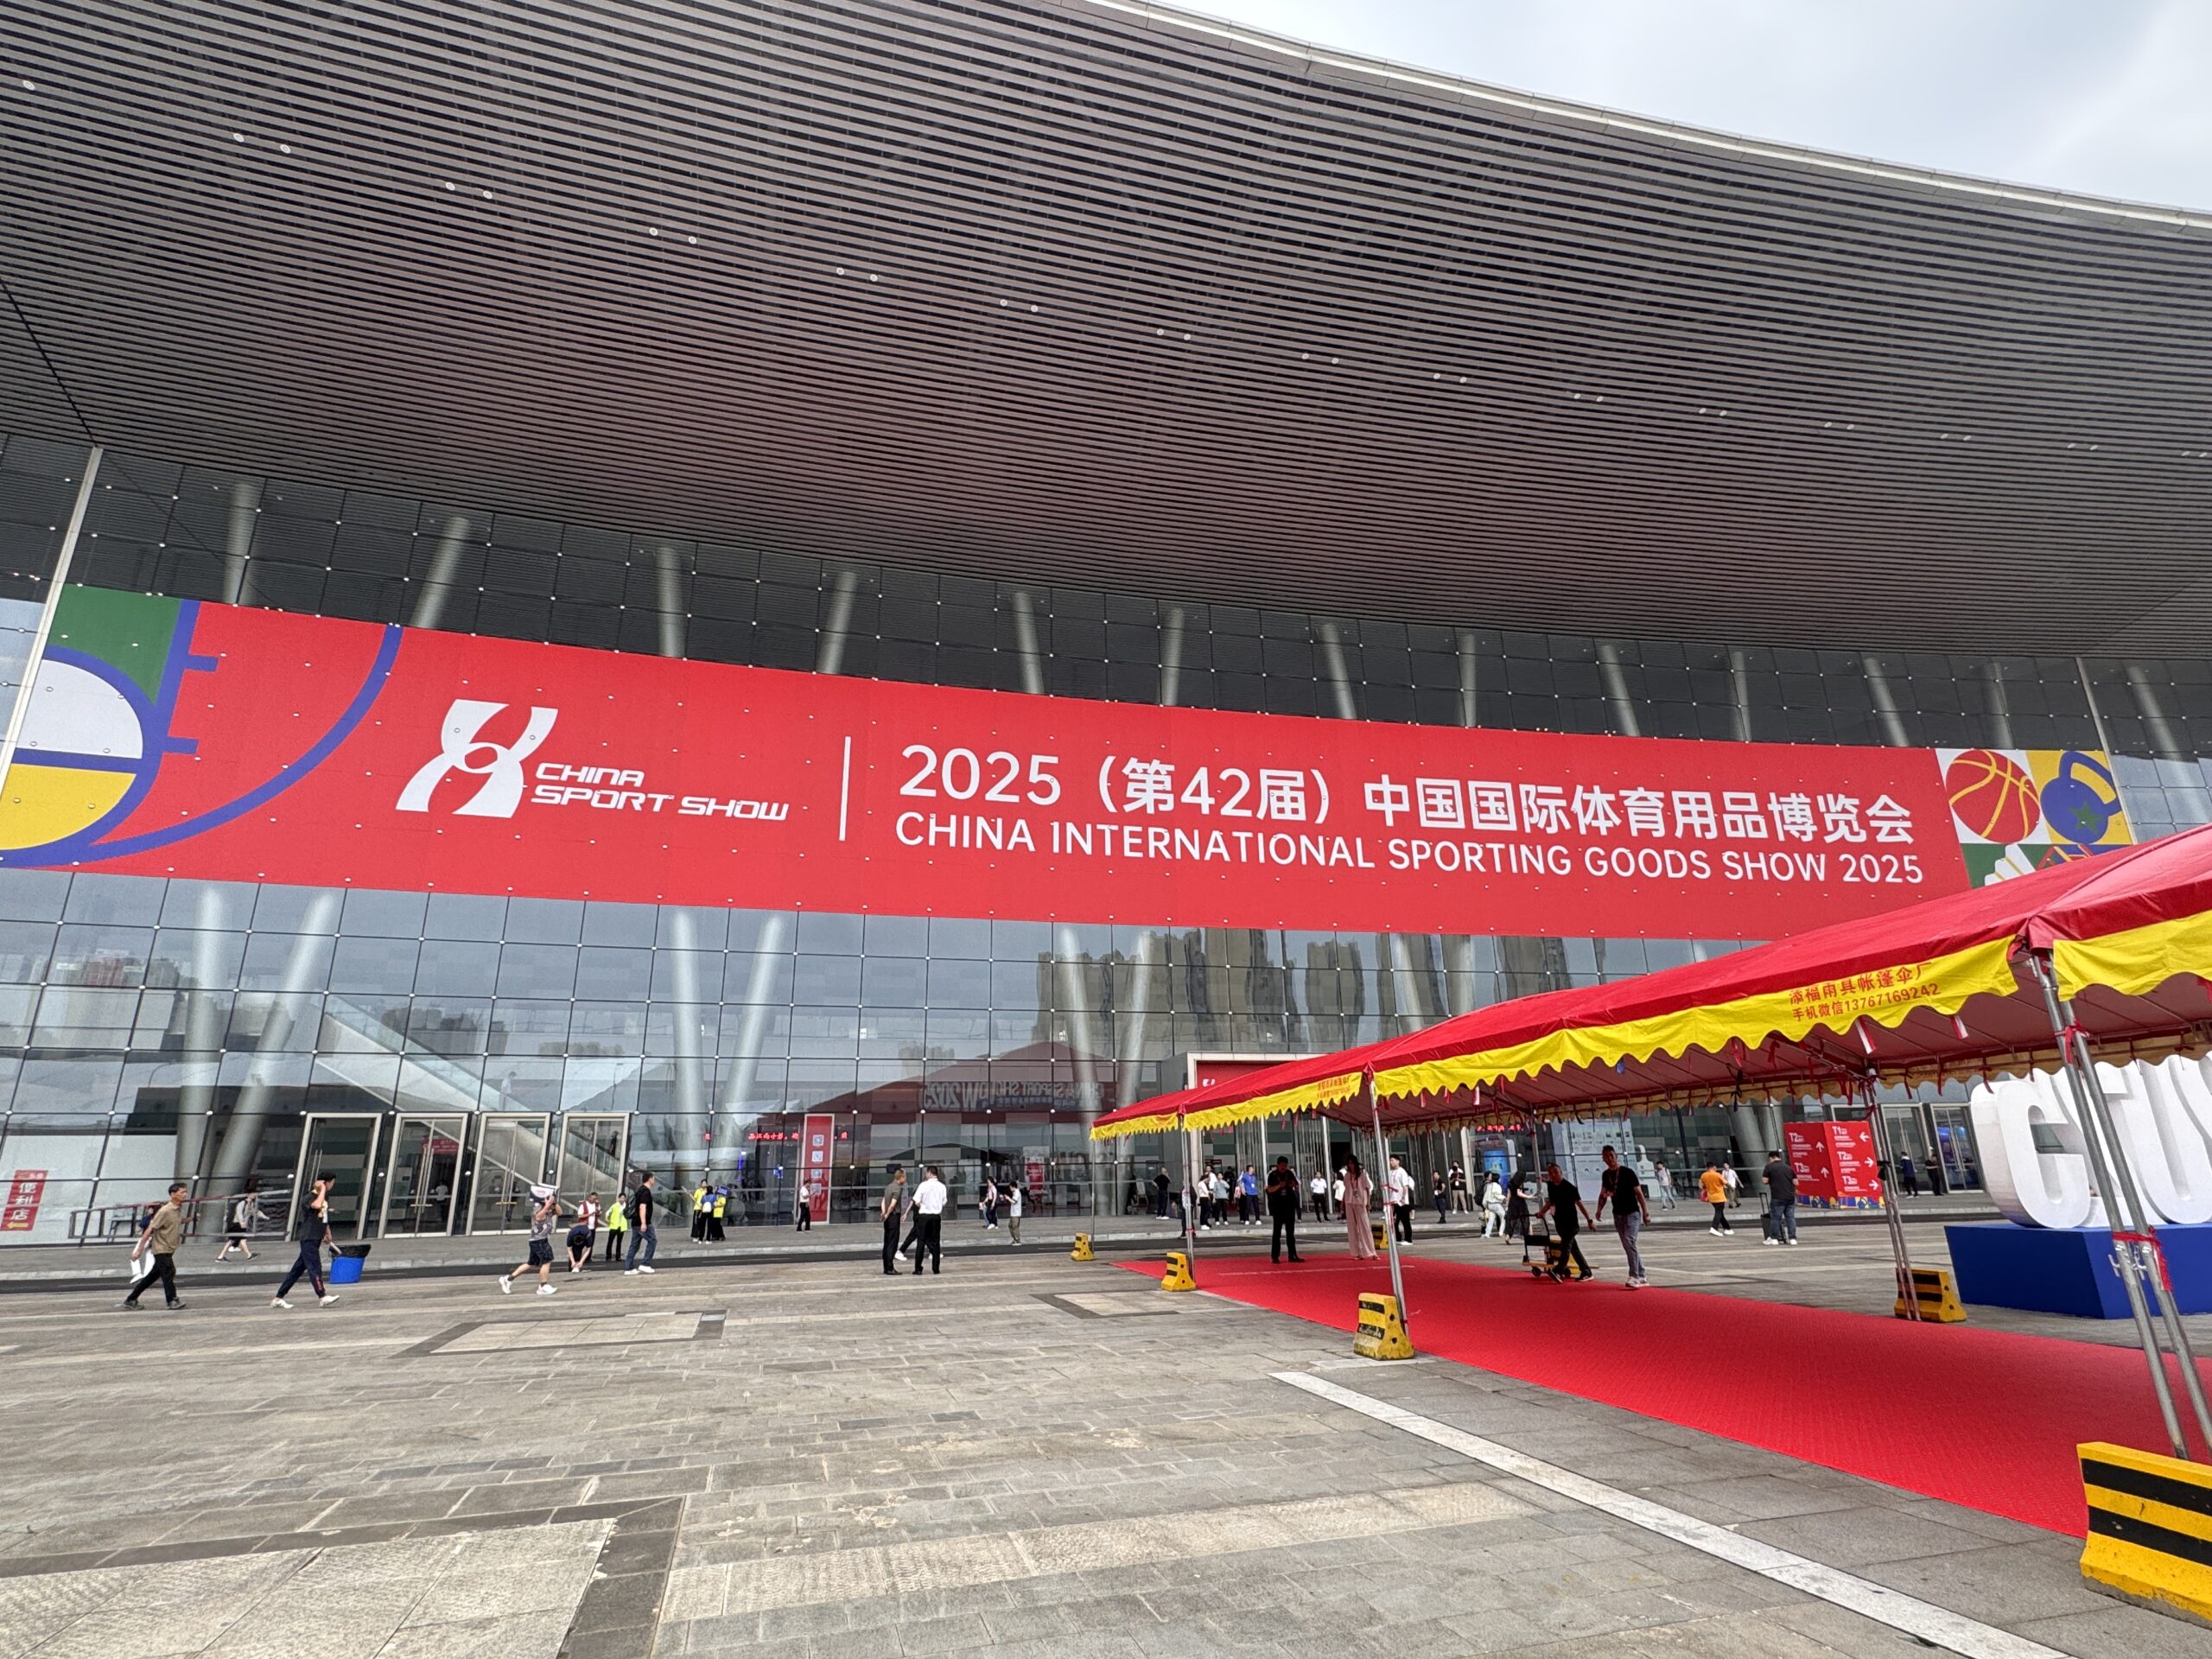
Revolutionizing Indoor Sports Comfort with Smart Ventilation
Discover RTFANS’ breakthrough ventilation & cooling tech for sports venues. Live demo at Booth #A07, China Sport Show 2025.
View article