
How Do Ventilation Companies Approach Tailored Solutions for Facilities With Unusual Layouts?
A standard ventilation package rarely fits an irregular building. This guide explains how a ventilation company surveys the site, zones the space around racking and mezzanines, sizes fans, exhaust and evaporative cooling to the real airflow path, and verifies the result — and what to prepare before asking for a quote.
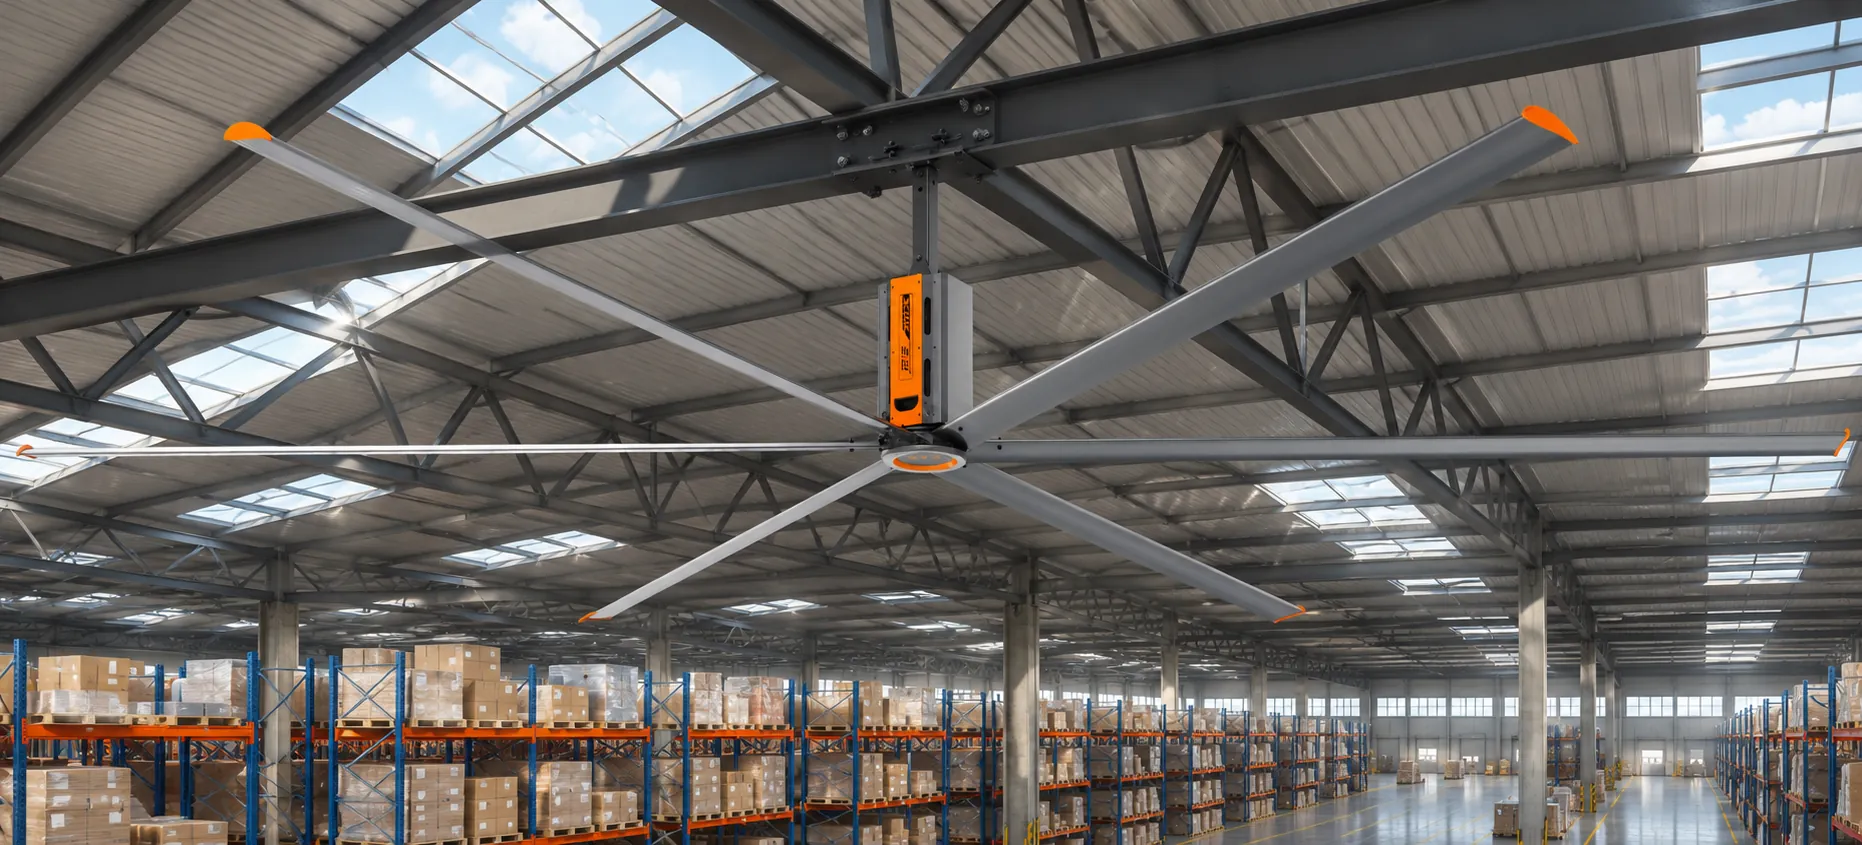
Most ventilation catalogues assume a rectangle: four walls, a flat ceiling, evenly spaced workstations. Real facilities rarely cooperate. A warehouse grows a mezzanine, a factory adds a production line that throws off heat in one corner, a sports hall has a 12-metre ceiling over the court and a 4-metre ceiling over the changing rooms. A ventilation company approaches these buildings differently: it starts from a site survey, maps the obstacles, heat sources and ceiling heights zone by zone, and sizes a mix of equipment — large ceiling fans, exhaust fans, evaporative coolers and wet-curtain walls — to the airflow path the building actually allows, rather than to the floor area alone.
What makes a facility layout "unusual" for ventilation design?
A layout counts as unusual when the standard assumptions behind a catalogue ventilation package break down. The most common triggers are uneven ceiling heights, large obstructions, concentrated heat sources, and zones with different uses under one roof. Any one of these can make a single airflow calculation for the whole building misleading.
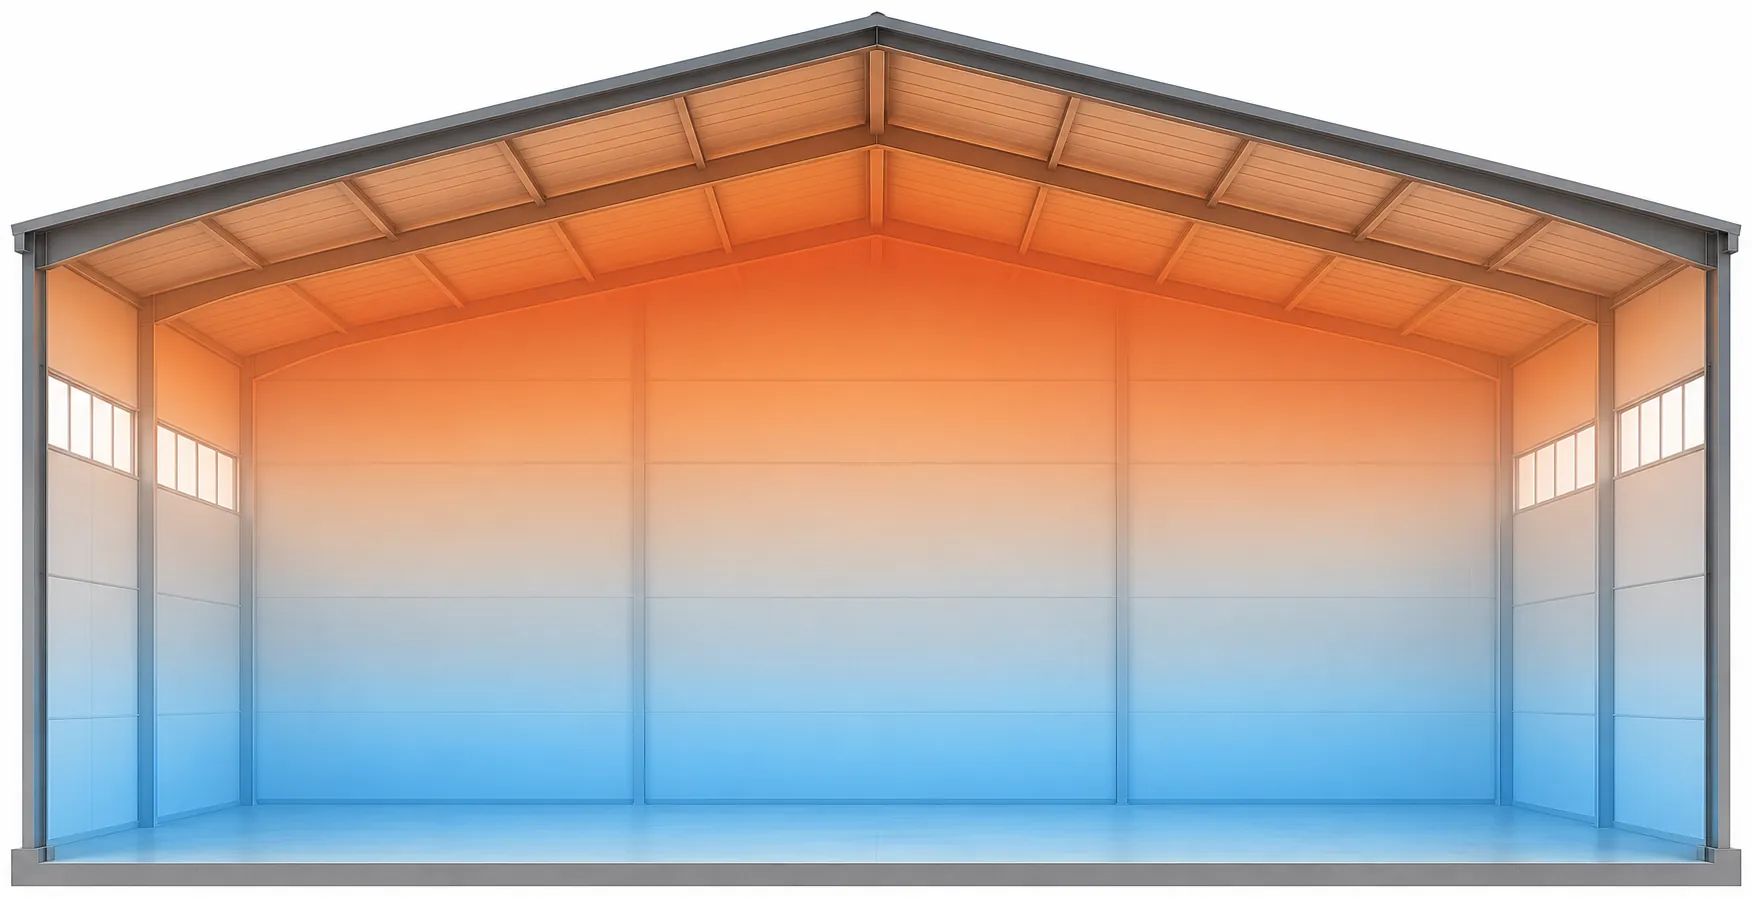
Uneven ceiling height is the first problem. A distribution centre may have 12 metres of clear height over the racking and 5 metres over the packing benches. Warm air rises and collects near the high ceiling, so the two zones behave like different buildings: one needs destratification to bring trapped warm air back down, the other needs direct cooling at occupant level. A single fan size or air-change figure applied to the whole floor area will overserve one zone and starve the other.
Large obstructions are the second. Tall pallet racking, mezzanine floors, overhead cranes and production machinery all block, deflect or channel airflow. A ceiling fan that would cover a wide open circle in an empty hall covers a much smaller, irregular footprint once a 10-metre rack stands in its path. Air that cannot reach the floor cannot cool the people working there. Concentrated heat sources are the third: welding bays, ovens and sun-loaded glass walls create hot spots that a building-wide average hides, so ventilation has to remove heat where it is produced. And mixed use under one roof — a warehouse that also houses offices, or a sports complex with a pool hall next to the arena — means each zone needs its own temperature and air quality. When a facility has two or more of these features, a tailored design stops being a luxury and becomes the only approach that works.
How does a ventilation company survey a facility before designing anything?
A serious proposal starts with a survey, not a quote. The survey has four jobs: measure the building, map how it is used, find the heat, and find the air path. Skipping any of them is how projects end up with fans in the wrong place.
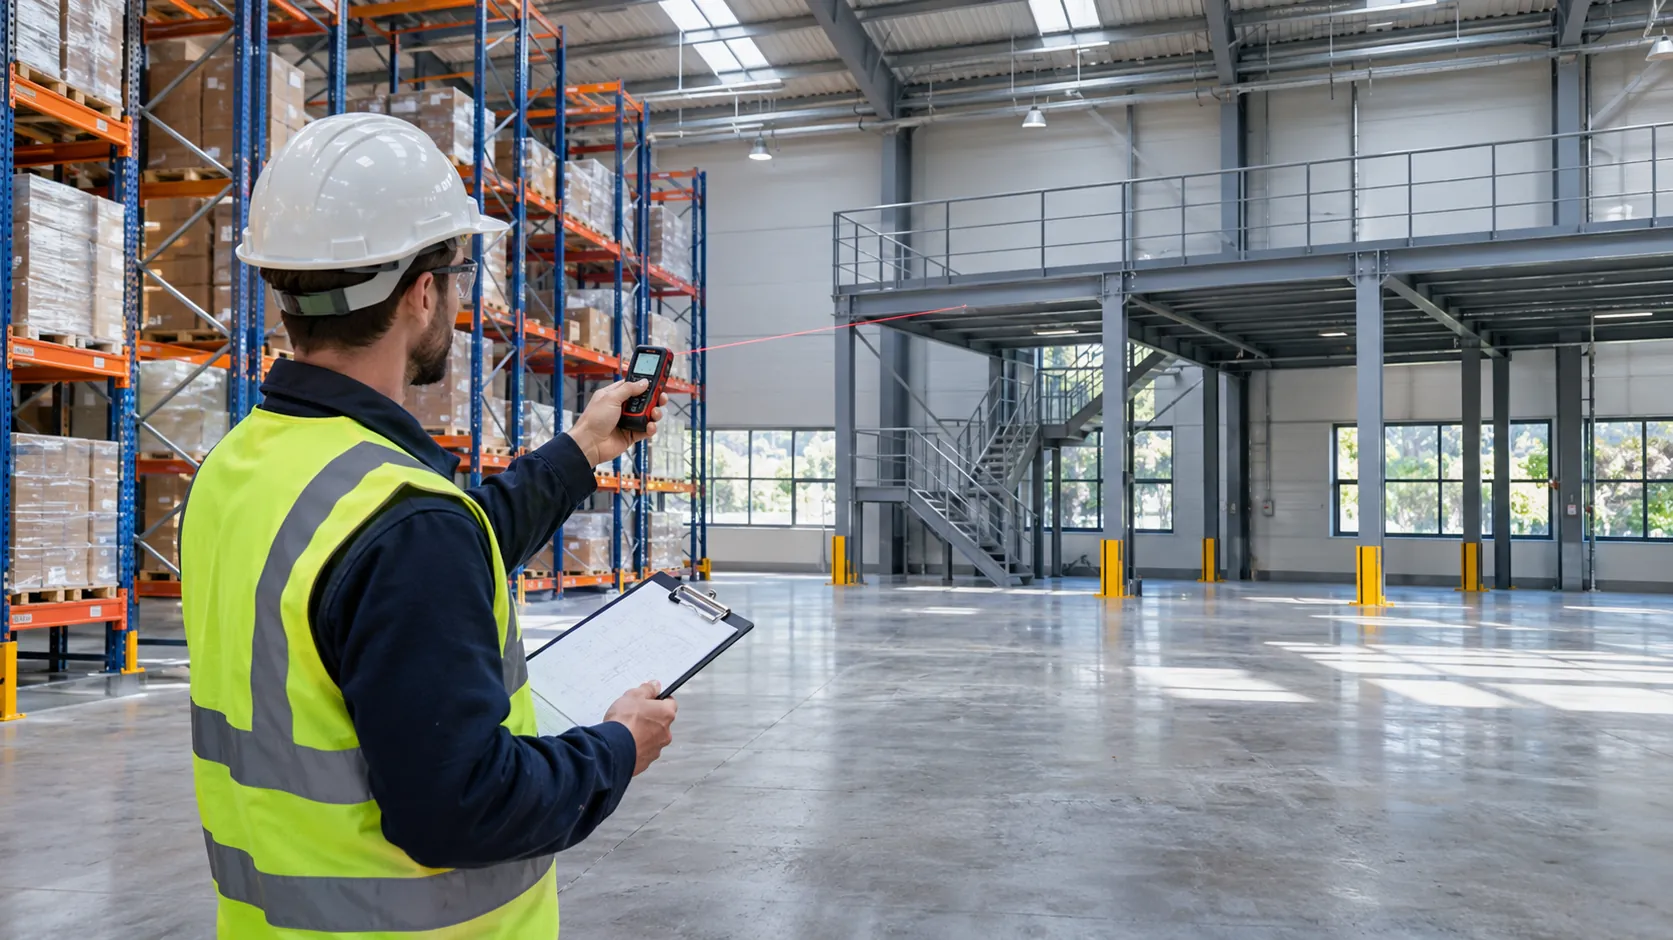
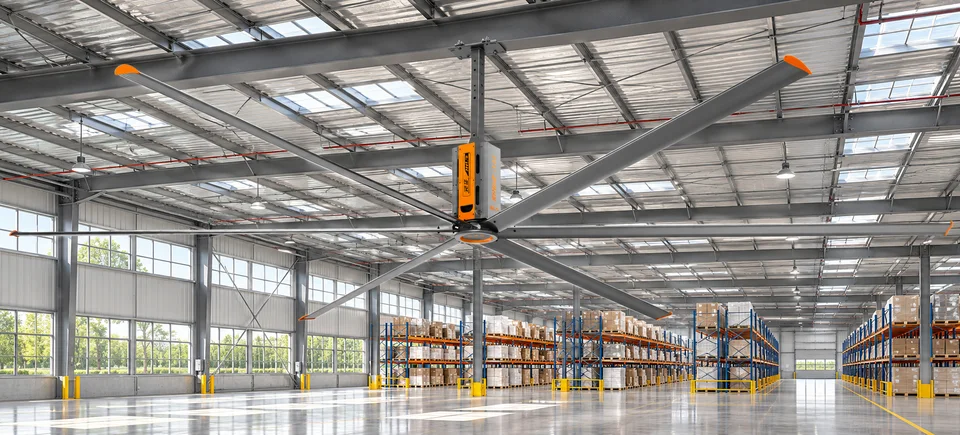
Measuring the building means more than length times width. The surveyor records ceiling height at several points, because a sloped or stepped roof changes the air volume in each zone. They note beam positions and depths, since a large ceiling fan must hang from a beam — its extension rod is fixed to the underside of the beam, never to a flat ceiling panel — and the beam layout decides where fans can physically go. They record door and window sizes and positions, because every opening is either an air inlet, an exhaust path, or a leak that undermines both.
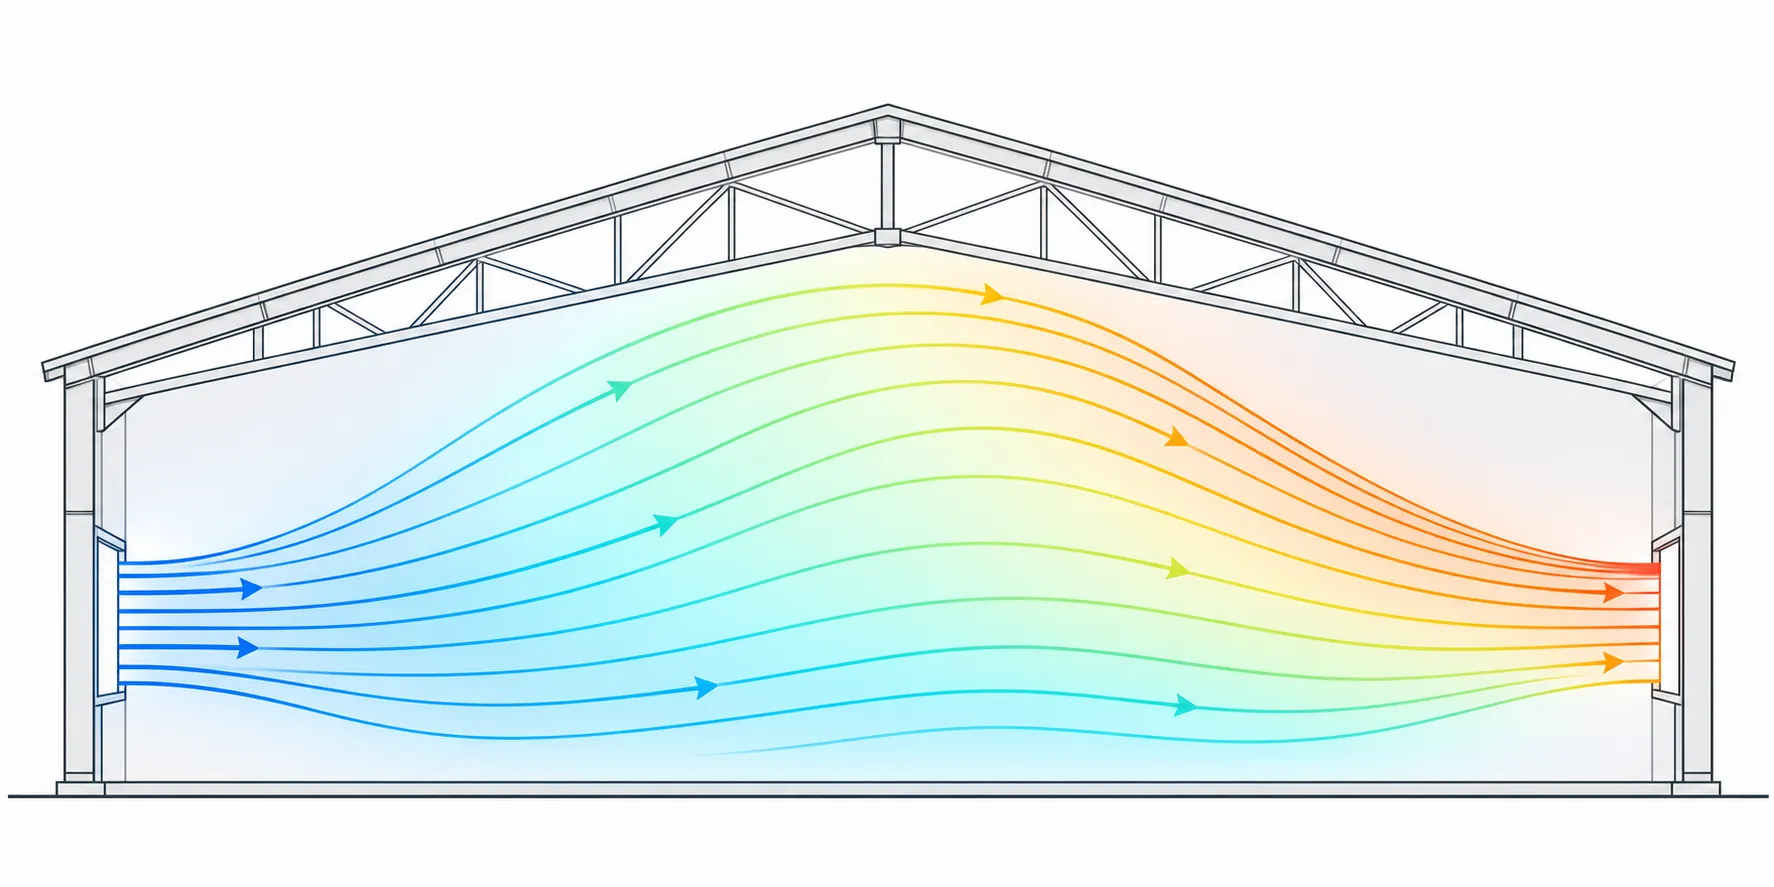
Mapping use means walking the floor with the people who work there: where staff spend most of their time, which aisles are busy, where forklift traffic crosses the airflow, and when the heat-producing machines run. Finding the heat means listing every significant heat source and its location — process equipment, lighting, skylights, west-facing walls, and the number of people in each zone. In many industrial buildings, process heat dwarfs solar gain, so a design based on floor area alone will undersize the cooling for the hot zone and oversize it everywhere else. Finding the air path means tracing how air can actually move from inlet to outlet. In a wet-curtain and exhaust-fan system, the wet-curtain wall is the inlet and the exhaust fans on the opposite wall are the outlet, so the air travels the full length of the building. If racking or a mezzanine sits across that path, the air stalls and the far end gets no benefit — the survey spots those blockages early, so the design can split one long path into two shorter zones.
How do ceiling height and open volume change the ventilation strategy?
Ceiling height changes the physics. Warm air is lighter than cool air, so in a tall space it rises and collects near the roof while the occupied zone below stays cooler — a pattern called thermal stratification. In heated industrial buildings the floor-to-ceiling temperature difference is often 10 to 30°F, roughly half a degree to one degree Fahrenheit for every foot of height. A 30-foot ceiling can easily be 15 to 30°F warmer at the roof than at the floor, while the heating system keeps running to hold the thermostat at occupant level and heat escapes through the roof.
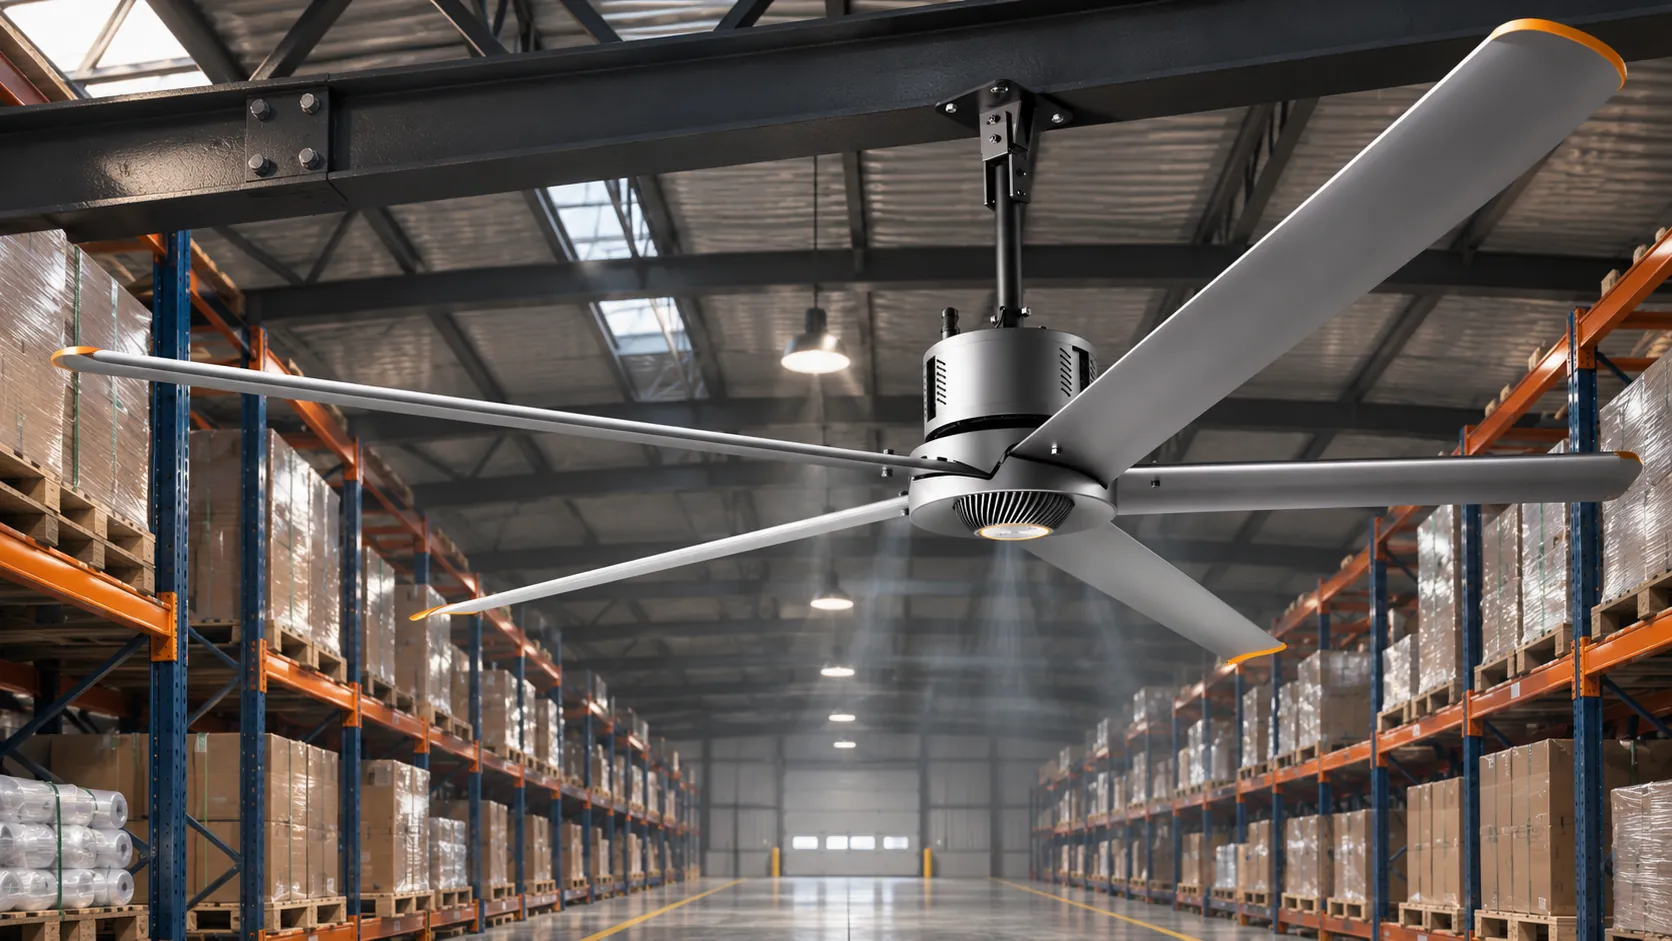
High-volume, low-speed (HVLS) fans address this by destratification: turning slowly, they push the warm air trapped at the ceiling back down to the floor, where it spreads outward and rises again in a slow, continuous loop. In summer the same fans run the other way, driving a gentle downward column of air — moving air at two to three miles per hour creates a perceived cooling effect of roughly 7 to 11°F, according to Plant Engineering's HVLS guide. Fan diameter and mounting height have to match the ceiling: a fan sized for a 6-metre ceiling will not mix the air in a 12-metre hall, because its air column may never reach the floor. RTFANS HVLS fans range from 2.8 to 7.3 metres in diameter, so the large end of the range — the 7.3-metre King series — is the natural choice for high-bay spaces, while smaller models suit lower zones in the same building.
Volume also decides the fresh-air maths. Under the ASHRAE 62.1 Ventilation Rate Procedure, the required breathing-zone outdoor airflow is the sum of a per-person rate and a per-area rate (Vbz = Rp × Pz + Ra × Az), corrected for how effectively the air actually reaches the breathing zone. In a tall, irregular space that correction matters: air delivered at the ceiling of a high bay does not reach the breathing zone as reliably as air delivered at low level. A supplier that quotes only by floor area, without asking about ceiling height, is not doing this calculation.
How do you ventilate around racking, mezzanines and machinery?
Obstacles are handled by zoning: the building is divided into airflow zones, each designed around what is actually in it, instead of treating the whole floor as one space. Three techniques do most of the work.
First, place equipment to the airflow the obstacle allows, not to a grid on a drawing. A ceiling fan centred over a racking aisle throws its air down the aisle; the same fan centred over the rack itself wastes much of its column on the top of the rack. Exhaust fans go on the wall that gives the longest unobstructed pull across the zone they serve. When a mezzanine blocks the ceiling, the space below it becomes its own zone, served by wall-mounted or floor-standing equipment rather than by a fan it cannot see.
Second, use different equipment in different zones. A high open bay takes a large HVLS fan on a beam; a low-ceiling packing area takes smaller fans or direct evaporative cooling; a dusty workshop takes exhaust-led ventilation that keeps the space at negative pressure, so dust is pulled out rather than pushed into the neighbouring clean area; a hot production corner takes a local evaporative cooler — RTFANS coolers deliver 20,000 to 60,000 cubic metres per hour, depending on model — aimed at the workers rather than at the building as a whole. Sports halls show why this matters: the airflow requirements of a sports complex differ sharply between the high arena, the low changing rooms and the spectator areas, and each needs its own treatment.
Third, respect the clearances that limit placement. Large fans need clear space above and below the blades, and in sprinklered buildings the fire rules are specific: NFPA 13 requires HVLS fans to be no more than 24 feet (7.3 metres) in diameter, centred approximately between four adjacent sprinklers, with at least 3 feet (0.9 metres) of vertical clearance to the nearest sprinkler deflector, and interlocked to shut down immediately on a sprinkler waterflow signal. In a building with dense racking and a sprinkler grid, those four rules often decide the fan positions before any airflow calculation does.
What equipment mix works when one system cannot cover the whole space?
No single device solves an irregular building. The workable answer is almost always a combination, with each device doing the job it is best at and the combination covering the gaps the others leave.
HVLS ceiling fans are the air movers. They do not cool the air itself; they move large volumes of it slowly, evening out temperature differences and creating a breeze that makes people feel cooler. They are the right tool for high, open zones and for destratification in winter, when they run in reverse at low speed to bring warm ceiling air down without creating a draught. Their limits are clear: they need beam mounting, sprinkler clearance, and enough clear height for the air column to reach the floor.
Exhaust fans and wet-curtain walls are the air changers. Together they form a negative-pressure system: exhaust fans on one wall pull air out, and the wet-curtain wall on the opposite side lets fresh air in, cooled by evaporation as it passes through the wet pads — a felt cooling effect of roughly 3 to 5°C in suitable conditions. This is the right tool when the building needs fresh air and a real temperature drop, not just air movement. Its limits are humidity and path length: it works best in dry to moderately humid climates, and the air path must stay open from inlet to outlet.
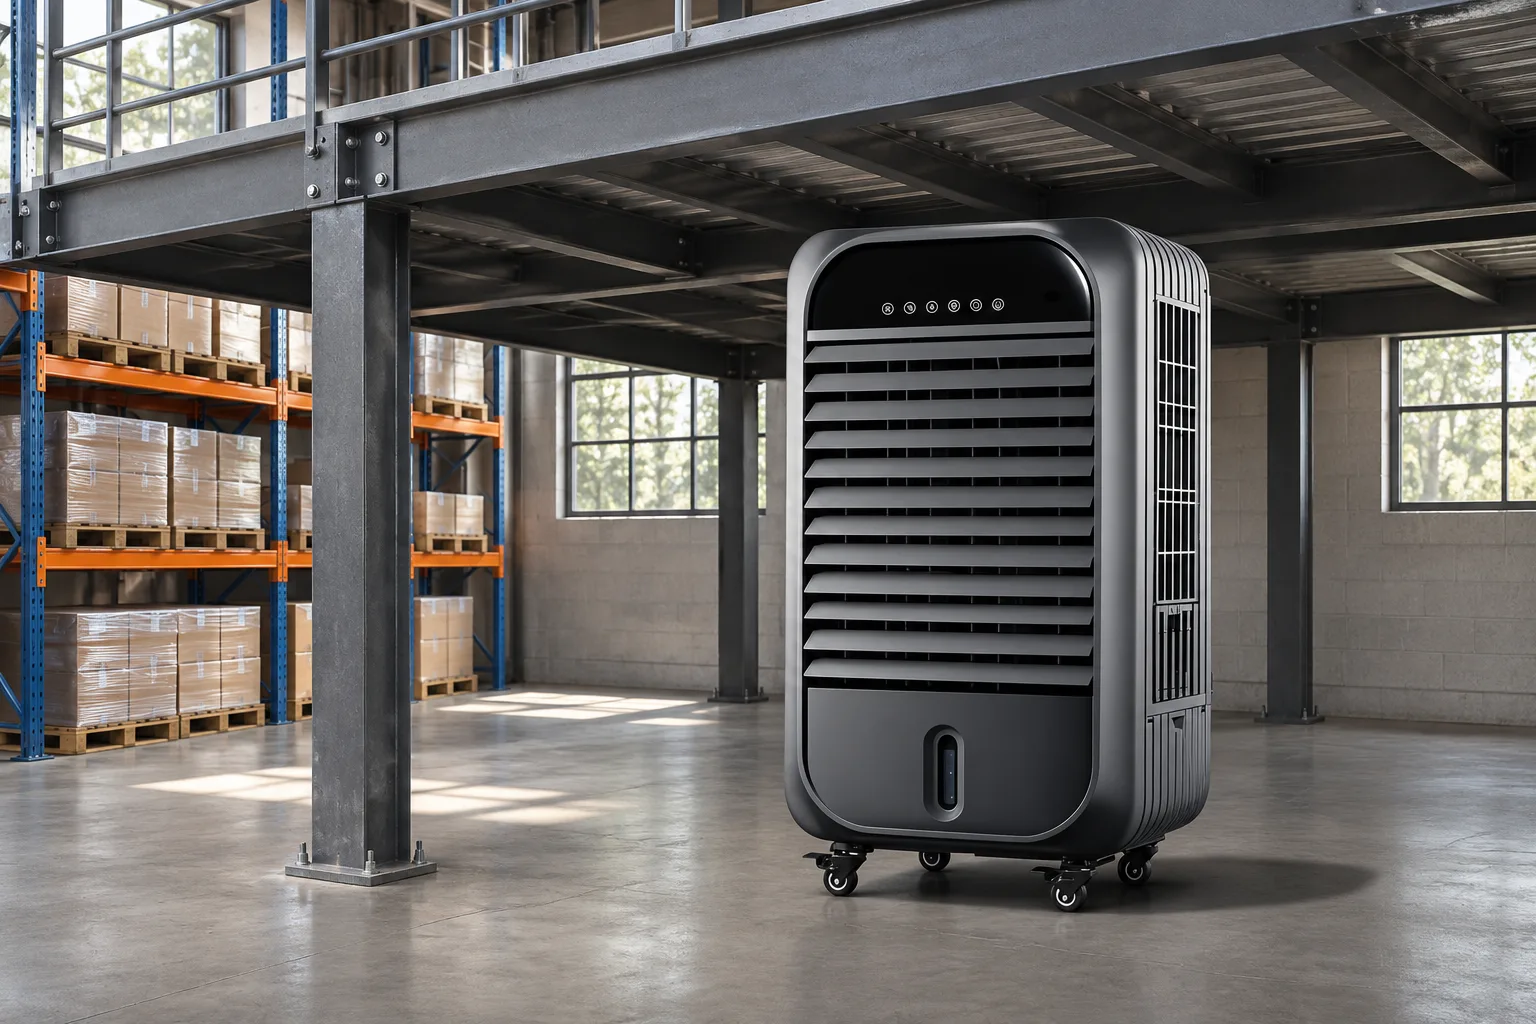
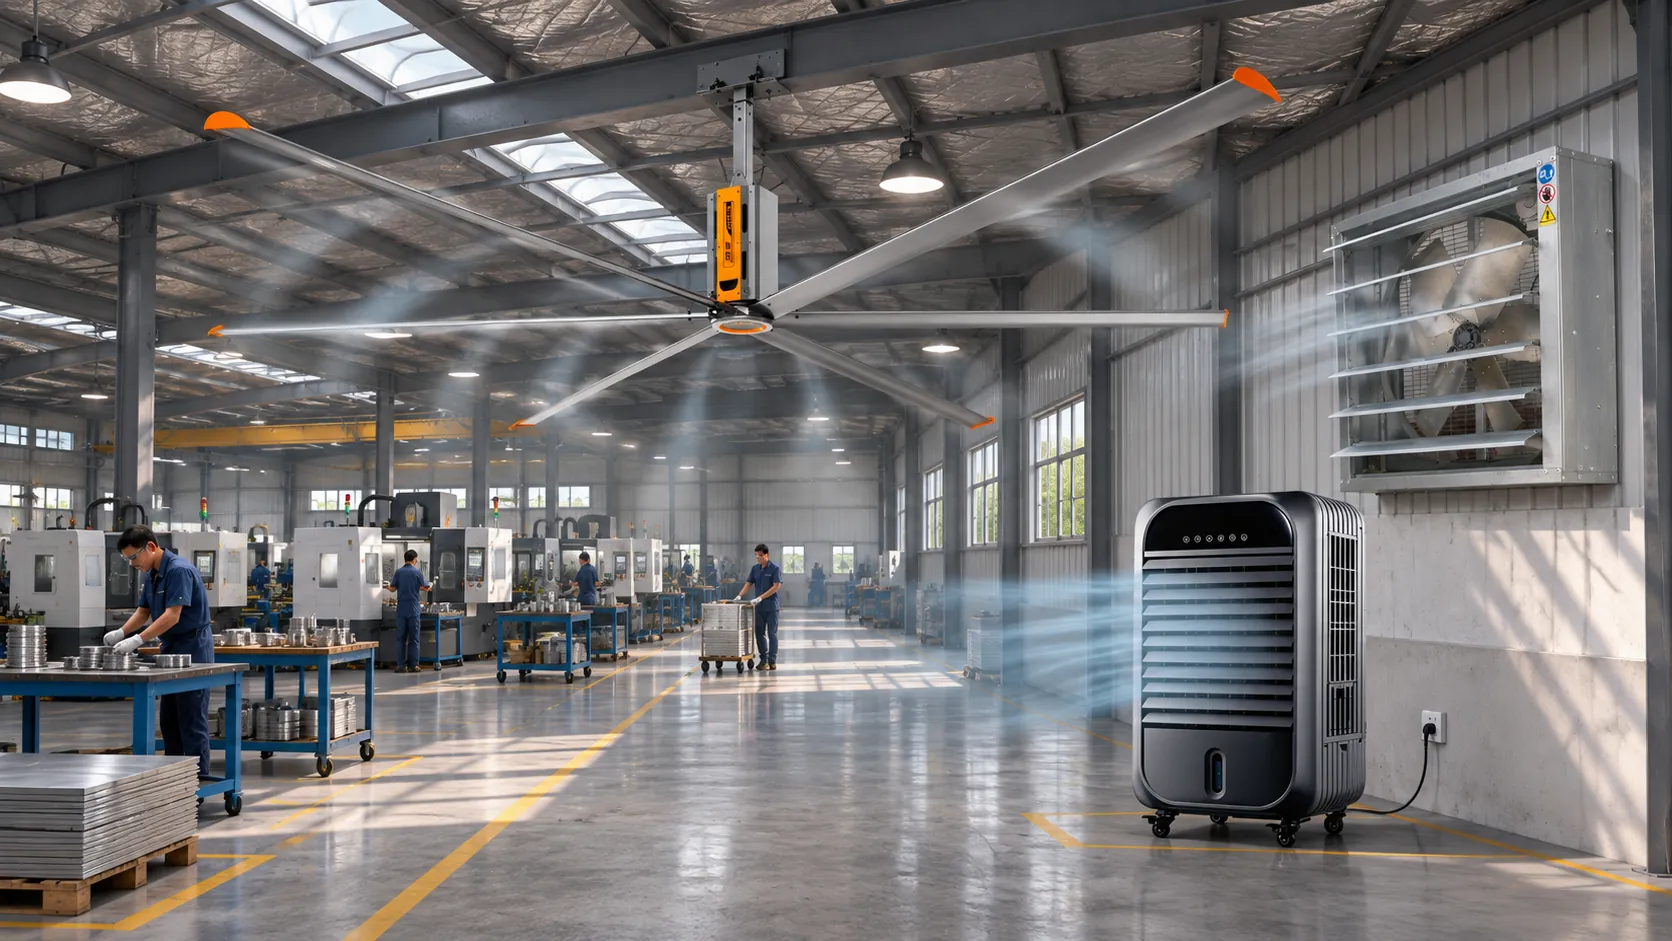
Evaporative coolers are the spot coolers. A ducted or portable cooler delivers cooled air directly where it is needed — a packing line, a welding bay, a temporary work area — without conditioning the whole building. They suit hot spots and zones the main system cannot reach. They add moisture, so they suit dry heat better than humid heat, and they need a fresh-air supply and an exhaust path to work. In practice, a tailored design layers these three: HVLS fans for air movement across the big open volume, a wet-curtain and exhaust system for fresh air and bulk cooling along the building's long axis, and evaporative coolers aimed at the hot spots the other two cannot reach. The proposal should show the zones on a plan, name the equipment in each zone, and state the airflow each zone is designed to achieve.
How are airflow and temperature verified before anything is installed?
A tailored design is a prediction, and a good supplier checks the prediction before asking you to pay for it. There are three levels of verification, and the right level depends on the size and risk of the project.
The first level is calculation. For each zone, the designer works out the air volume, the heat load, the required air changes, and the fresh-air rate under the relevant standard — ASHRAE 62.1 for commercial and institutional spaces, or the local code that applies. This is the minimum a proposal should contain: zone volumes, design airflows, and the assumptions behind them. If the proposal has no numbers at all, it is a quotation, not a design.
The second level is simulation. Computational fluid dynamics (CFD) modelling shows how air will actually move through the specific geometry — around the racking, under the mezzanine, past the machinery — rather than assuming an empty box. It is the right tool when the layout is complex enough that a hand calculation cannot predict the dead spots, or when the project is large enough that a mistake would be expensive to fix. A CFD report should show air velocity and temperature at occupant height in each zone, not just a colourful picture of the whole building.
The third level is measurement after installation. Commissioning means testing the finished system against the design: air velocity and temperature at working height in each zone, fan speeds and power draw, exhaust and intake balance, and — for evaporative systems — humidity. If a zone underperforms, the fix is usually a fan position, a damper setting or a control change, and it is far cheaper to find that during commissioning than after the workforce has spent a summer in the building.
What fire and safety clearances limit where large fans can go?
Safety rules constrain placement in ways that surprise owners who have only thought about airflow. The most important are the sprinkler rules for large ceiling fans. NFPA 13 treats HVLS fans as both an obstruction and a large air mover: the blades can block sprinkler discharge, and the air they move can delay sprinkler activation. Its four requirements are a maximum fan diameter of 24 feet (7.3 metres), centring approximately between four adjacent sprinklers, a minimum 3-foot (0.9-metre) vertical clearance from the fan to the nearest sprinkler deflector, and an interlock that shuts every fan down immediately on a sprinkler waterflow signal, in line with NFPA 72. These rules apply in storage and industrial occupancies and with ESFR sprinklers as well — the sprinkler requirements for ceiling fans are worth reading in full — and they should be checked against the edition of the standard the local authority has adopted, not assumed from a catalogue.
Beyond sprinklers, three practical clearances matter. The fan needs clear space below the blades — the blades should sit well above the tallest person, vehicle or rack in their sweep, and above any crane or hoist path. The extension rod must be fixed to a beam or structural steel, never to a ceiling panel, and the structure must be checked for the fan's weight and operating loads. And the fan must not fight the building's fire strategy: in some designs the fans are wired to stop on alarm, in others to run in a specific mode, and the correct behaviour is the one the fire engineer specifies. A supplier that proposes fan positions without asking about sprinklers, cranes and structure has not surveyed the building properly. Ask for the clearance check in writing, with the sprinkler layout marked on the same plan as the fan positions.
What should a facility owner prepare before asking for a custom ventilation quote?
A good quote depends on good information, and the owner can supply most of it before the first site visit. Preparing it in advance shortens the process by weeks and improves the accuracy of the proposal.
Start with the building: a CAD drawing or dimensioned floor plan, ceiling heights at several points, beam positions and roof structure, door and window sizes and locations, and the sprinkler layout if the building is sprinklered. If the drawing is out of date, say so — a design based on a demolished mezzanine is worse than no design. Then describe the use: what happens in each zone, how many people work there and for how many hours, which machines run and when, and where the heat comes from. Photographs of each zone help more than a written description, because they show the racking, the mezzanine and the obstructions a plan flattens out.
Then state the target: what temperature and air movement would count as a success, which zones matter most, and what the budget and deadline are. A supplier who knows the target can propose the right trade-off — full coverage this year versus the worst zones now and the rest next year — instead of guessing. Finally, name the constraints: crane paths, forklift routes, hygiene or dust rules, noise limits, power supply capacity, and any local code or insurance requirement that affects equipment choice. A custom design is only as good as the constraints it respects, and the cheapest time to state a constraint is before the design is drawn.
Frequently Asked Questions
How much does a custom ventilation design cost compared with a standard package?
A tailored design usually costs more in engineering time and sometimes more in equipment, because it sizes each zone separately and may use a mix of devices instead of one repeated unit. The comparison that matters is total cost over the system's life: a standard package that leaves a hot zone uncooled or a dead spot unventilated often leads to add-on equipment, rework, or a second installation, which costs more than the design saving.
Can HVLS fans work in a building with a mezzanine?
Yes, with zoning. The space below the mezzanine becomes its own zone, because the mezzanine floor blocks the ceiling fan's air column. That zone is usually served by wall-mounted or floor-standing equipment, such as an evaporative cooler, while the open area keeps its ceiling fans. The design must also check the clearance between the fan blades and the mezzanine edge, and the sprinkler rules for each level.
How long does a custom ventilation project take from survey to handover?
For a single building, a survey and proposal typically take one to three weeks, depending on how complete the drawings are and whether simulation is needed. Manufacturing and delivery depend on the equipment mix, and installation depends on access — a live warehouse installs more slowly than an empty one. The step that most often causes delay is missing information: out-of-date drawings, an unconfirmed heat load, or a late decision on the budget.
Do I need a CFD simulation for my facility?
Not always. A straightforward building with regular zones can be designed reliably from calculations alone. Simulation earns its cost when the layout is complex — tall racking, a mezzanine, mixed ceiling heights, strong local heat sources — or when the project is large enough that a dead spot would be expensive to fix after installation. If a supplier proposes simulation, ask what decision it will change; if it will not change any equipment position or size, the calculation alone is enough.
Will a tailored system still work if we rearrange the racking later?
It depends on how much changes. Moving a few racks usually only shifts local airflow and can be handled by adjusting fan speeds or cooler positions. A major rearrangement — a new mezzanine, a new production line, a change of use for a whole zone — changes the heat load and the air paths, and the design should be reviewed before the change is made. Keeping the design drawings and the commissioning measurements makes that review quick.

A facility with an unusual layout does not need unusual equipment — it needs the standard equipment placed by a design that respects the building as it actually is. Survey first, zone by zone; size the air to the heat and the height, not just to the floor area; mix fans, exhaust and evaporative cooling where each one earns its place; check the sprinkler and structural clearances before the positions are fixed; and verify the result with measurements after installation. If you are planning a project like this, send us your floor plan and a few photographs of each zone — a tailored engineering proposal starts from your building, not from a catalogue. Request a quote to start. - Word count (body, excl. title/metadata/alt text): ~3,280 — above the 2,000–2,600 guideline; kept at full length because the topic needs all eight sections plus FAQ (precedent: #5 published at ~3,100 words). Image target for 2,500+ words is 8, met. - Images: 8 (hero, survey, stratification, mezzanine-zone, racking-aisles, equipment-mix, cfd-check, quote-prep), all WebP < 200,000 bytes; product scenes (hero = King 1.KING.jpg, racking-aisles = Grace 3.GRACE.jpg, equipment-mix = King + exhaust + KA-50P, mezzanine-zone = KA-50P 10.KA-50P.jpg) verified visually against the real renders — fans on beams, products faithful, no fake labels - Internal links (6): /products/cooling-pads-system, /products/king-series, /blog/airflow-requirements-for-sports-complexes/, /products/industrial-exhaust-fan, /solutions/oem-odm, /contact/request-a-quote — all verified live 200 on 2026-11-22 - External links (3): Plant Engineering HVLS basics (https://www.plantengineering.com/hvls-basics-balancing-the-air-temperature/), Airtree ASHRAE 62.1 (https://www.airtreehvac.com/blog/what-is-ashrae-standard-62-1), Meyer Fire NFPA 13 (https://www.meyerfire.com/blog/requirements-for-fire-sprinklers-at-ceiling-fans) - Facts verified 2026-11-22: ASHRAE 62.1 VRP formula + Ez correction; NFPA 13 four HVLS rules (24 ft max, centred between four sprinklers, 3 ft clearance, interlock per NFPA 72); stratification 10–30°F floor-to-ceiling, ~0.5–1°F/ft gradient, 2–3 mph → 7–11°F perceived cooling (Plant Engineering); RTFANS King 7.3 m, HVLS range 2.8–7.3 m, coolers 20,000–60,000 CMH, felt cooling 3–5°C (established verified product data) - §7.1 checklist: capsule H2s as questions with immediate answers; answer front-loaded; real experience (survey/commissioning practice); every claim backed with a number or a named standard; source links inline on context keywords; author/bio handled by site template; images WebP with descriptive alt; indexable (submit Bing + GSC after publish); internal links both ways (links to existing pages; this page will be linked from future relevant articles)
Related insights
Recommended Engineering & Ventilation Guides
High-End Ventilation System Cost Comparison
Premium ventilation pricing explained by component — equipment, installation, energy and upkeep — with verified dealer prices, RTFANS factory-direct prices and a 10-year total-cost-of-ownership worked example.
View article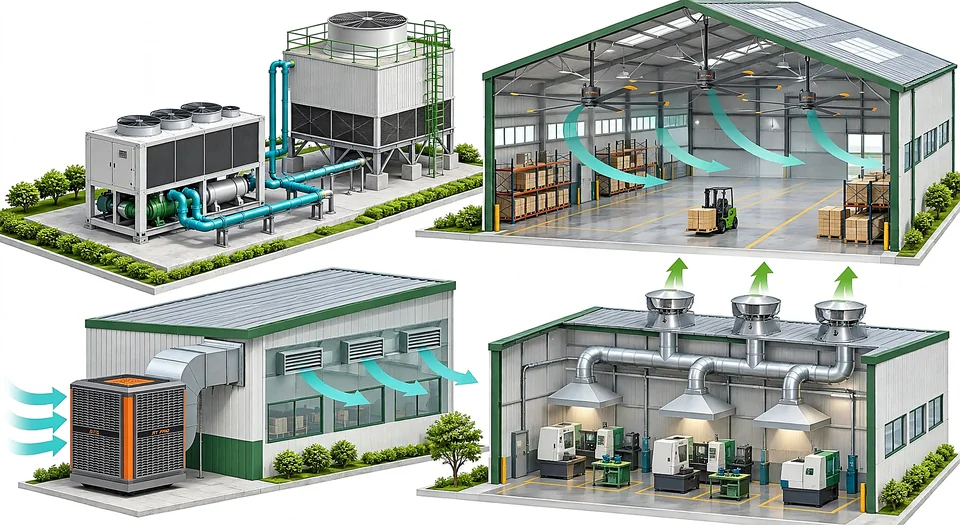
Industrial Cooling Market and Supplier Landscape: How to Shortlist the Right Partner in 2026
Industrial cooling covers several different equipment markets, from chillers and cooling towers to HVLS fans, evaporative coolers, and industrial ventilation. This guide explains how the segments overlap, how to interpret market estimates, and how buyers can compare suppliers for a real facility.
View article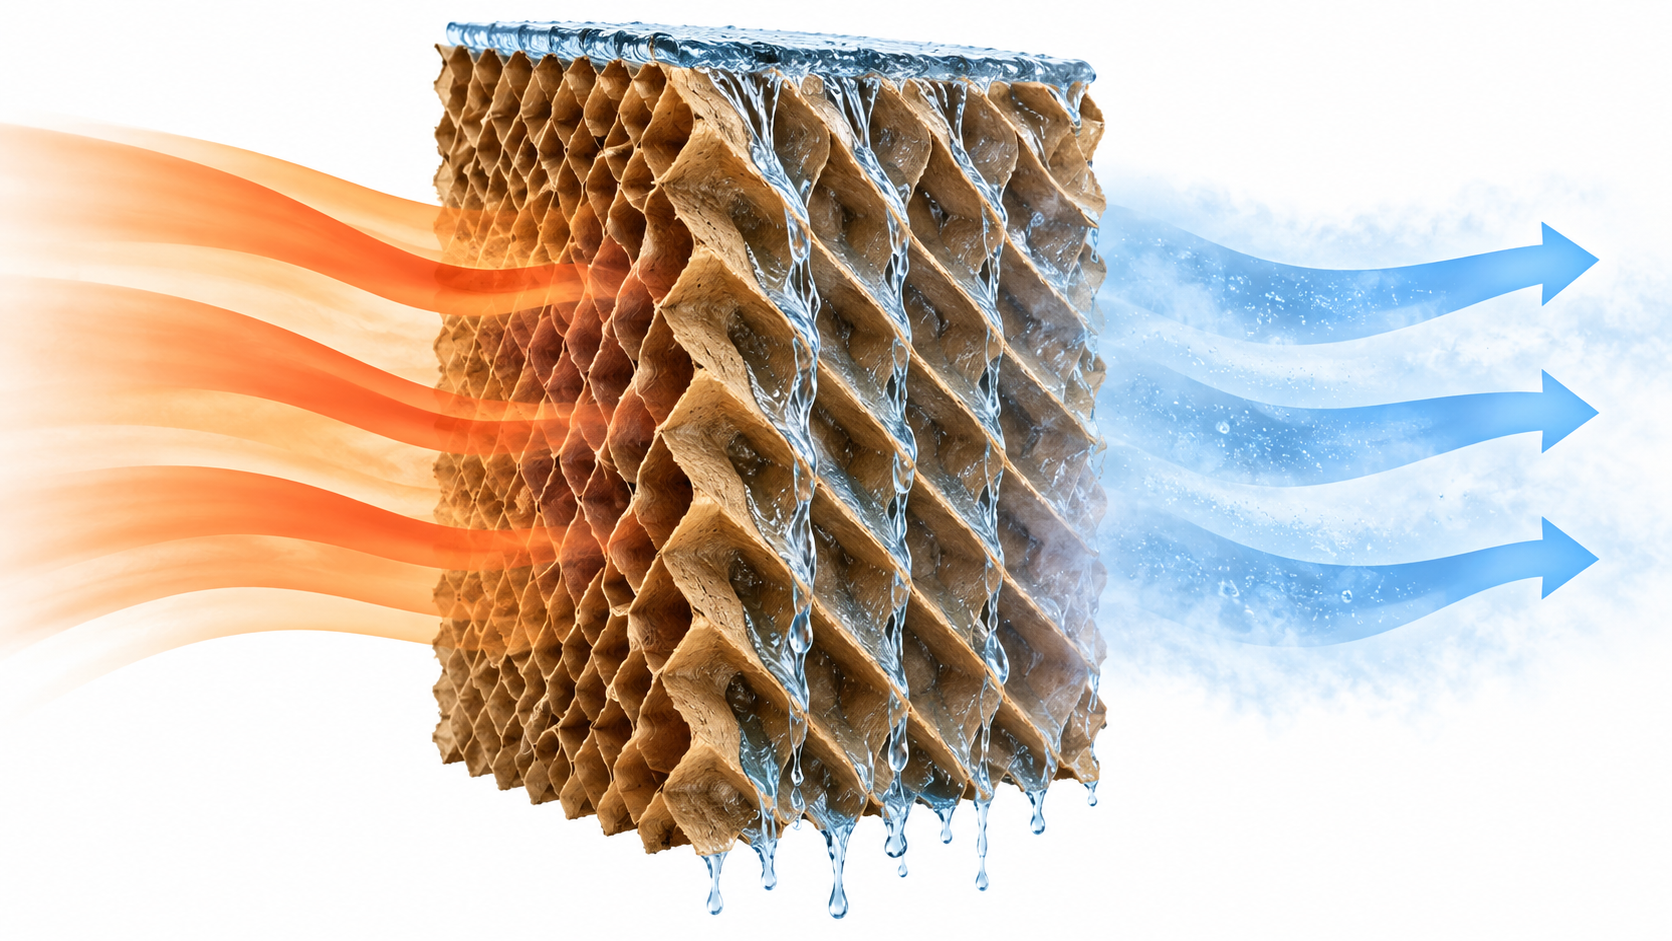
5090 vs 7090 Cooling Pad: What's the Difference?
Compare 5090 and 7090 evaporative cooling pads by flute geometry, listed depth, dimensions, installation fit, airflow, and maintenance requirements.
View article